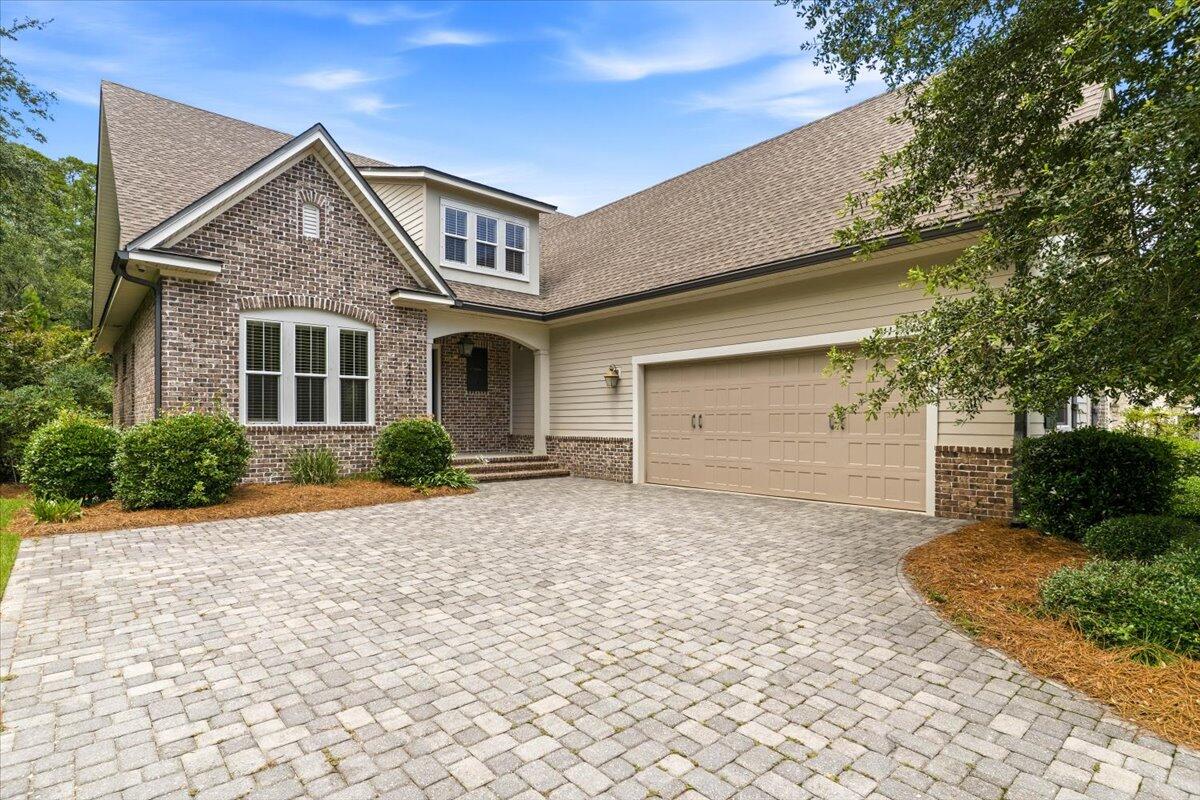
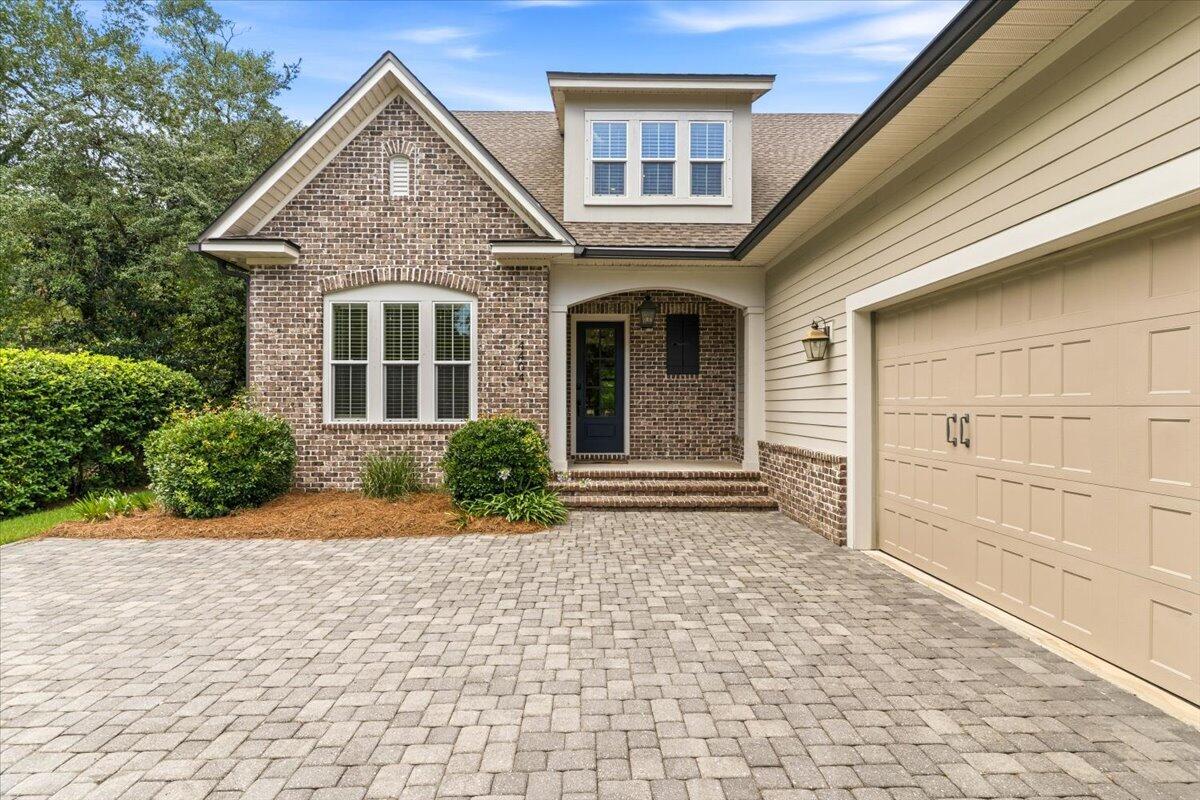
Two-story brick-and-siding home with a double garage and broad paver driveway.
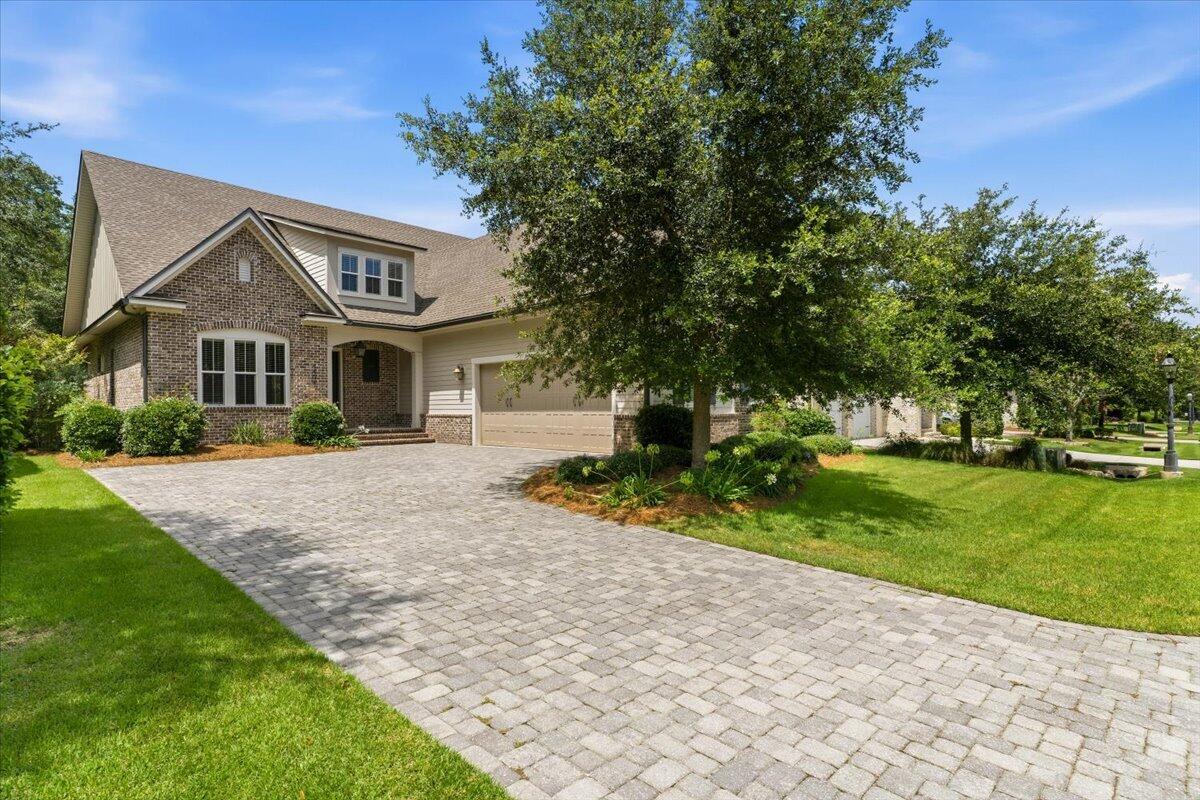
Two-story brick-and-siding home with a mature front-yard tree and wide paver driveway.
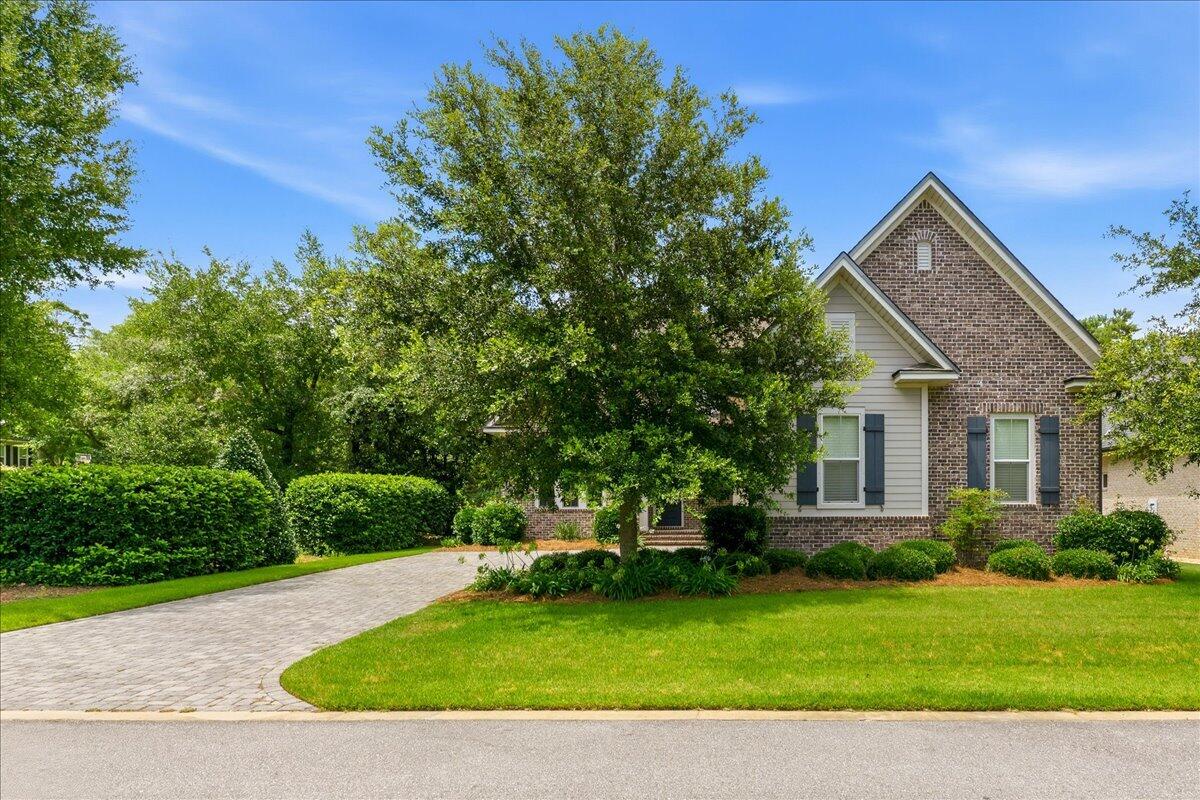
Brick-and-siding home with steep gables, a curved paver driveway, and mature trees.
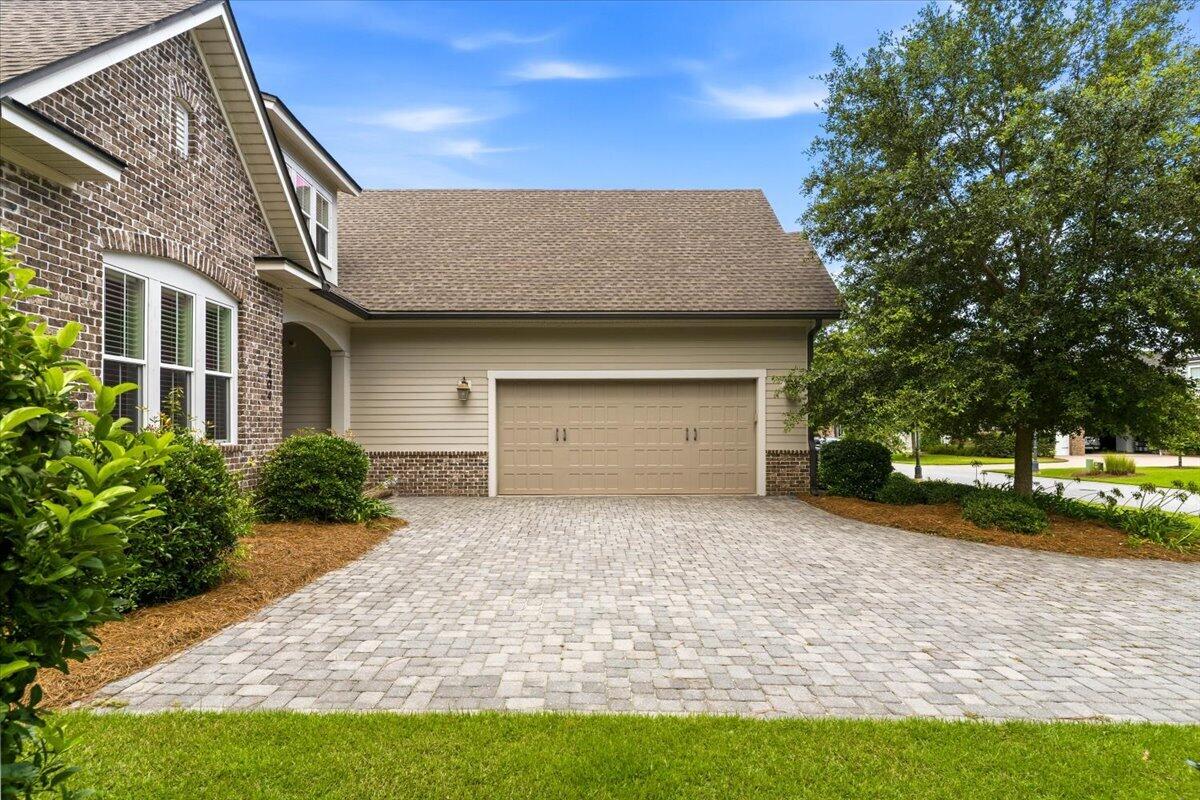
Home exterior with brick facade, attached garage, and broad paver driveway.
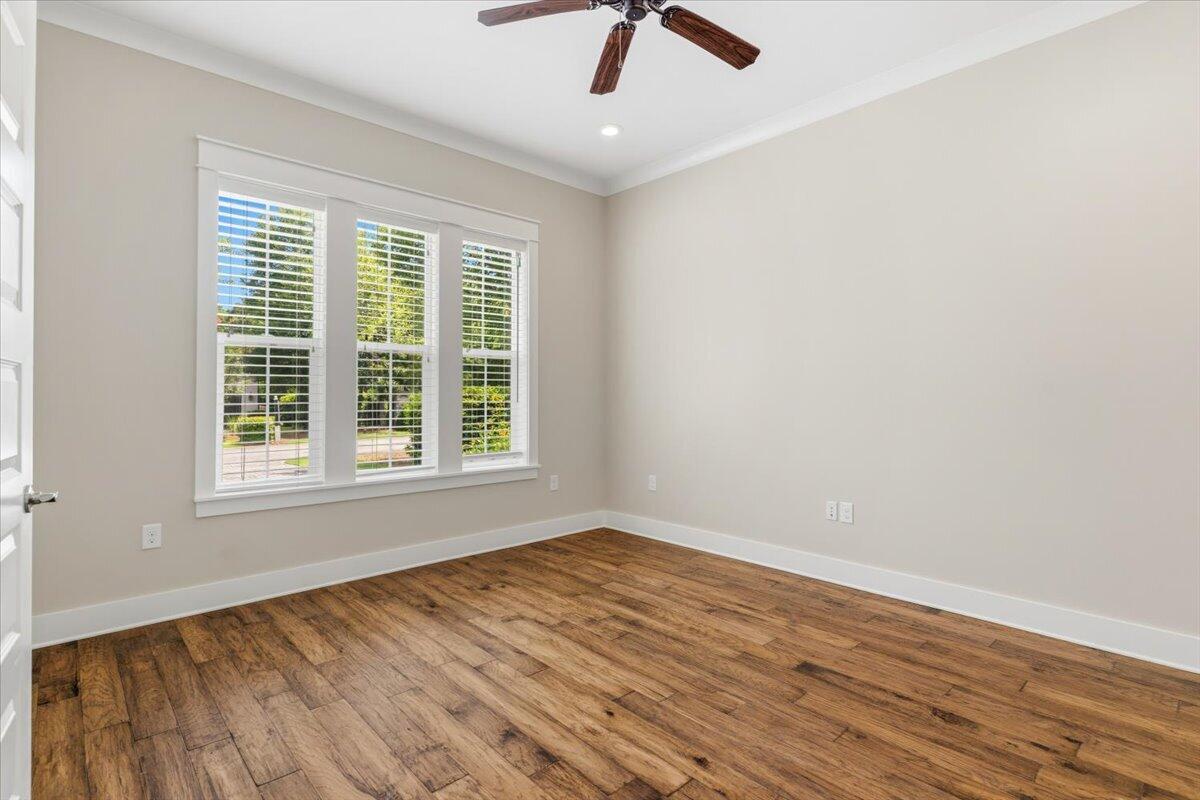
Empty room with wood plank flooring, a wide window with blinds, and a ceiling fan.
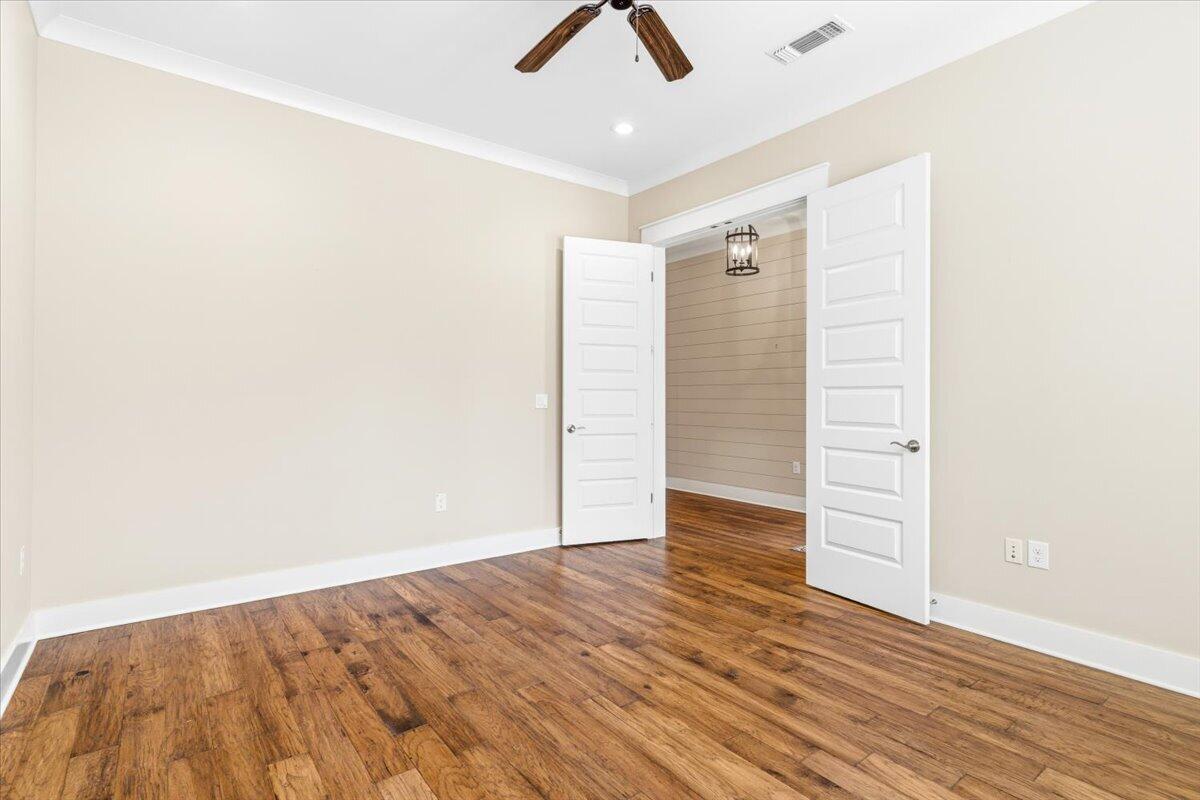
Empty room with wood-look flooring, a ceiling fan, and open double doors.
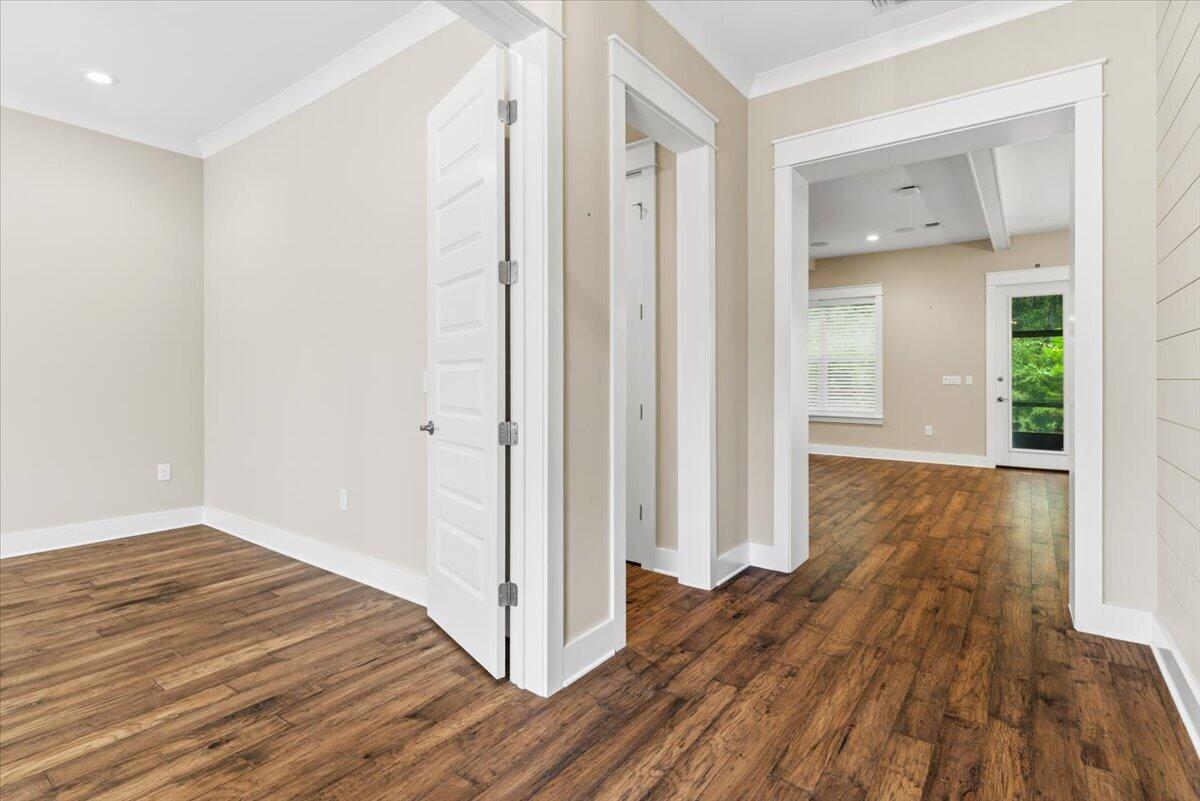
Empty interior with wood-look floors and open doorways leading to a room with a glass exterior door.
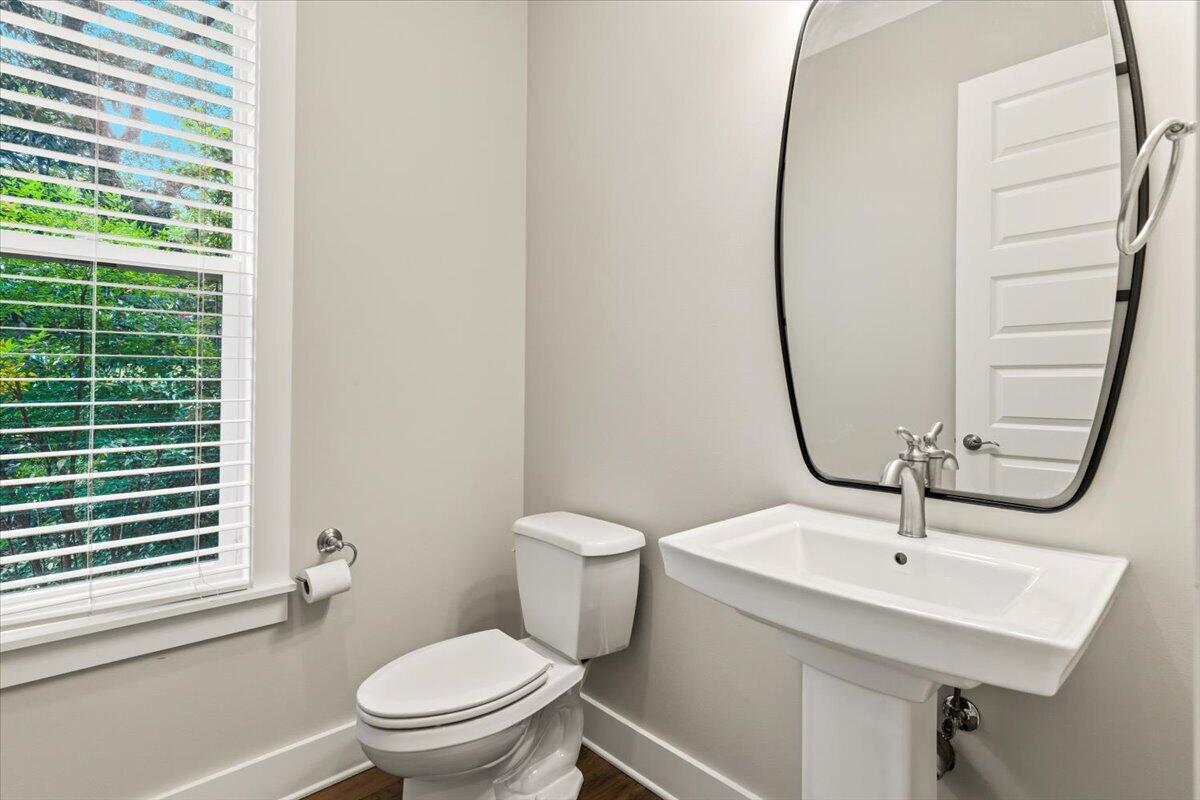
Bathroom with a white pedestal sink, toilet, oval mirror, and window overlooking greenery.
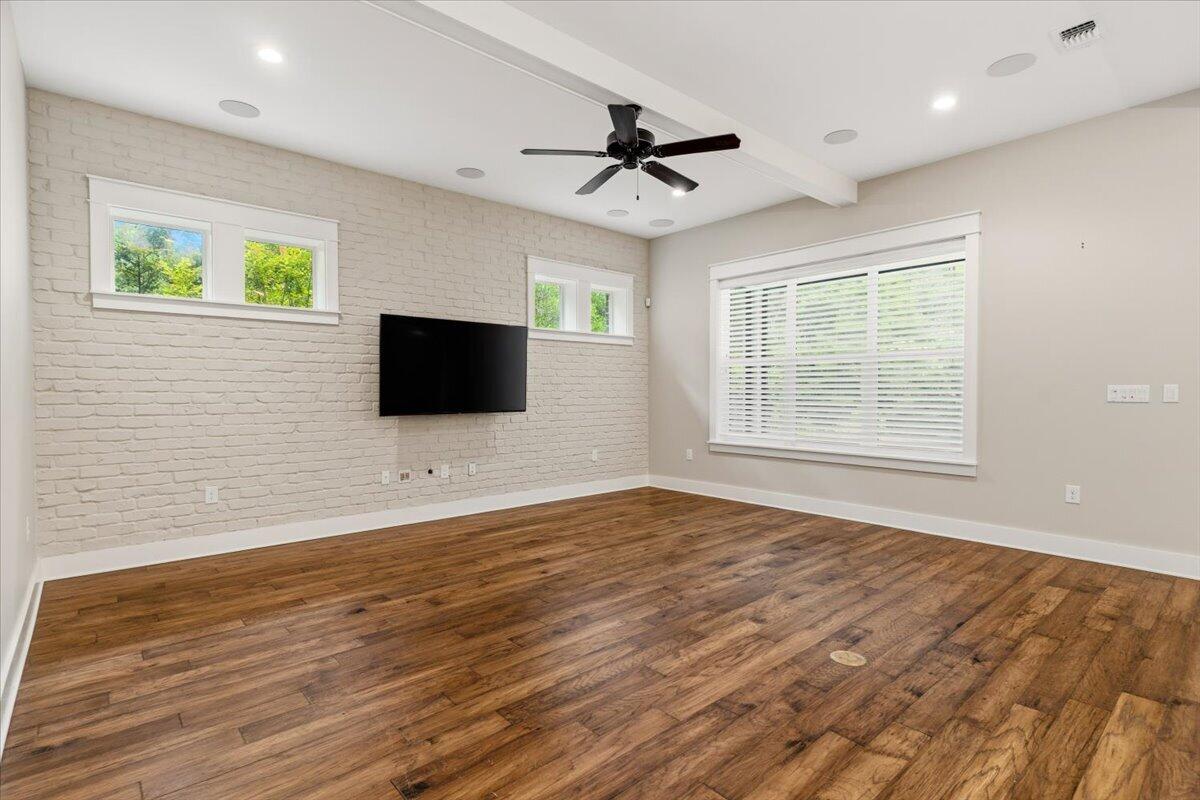
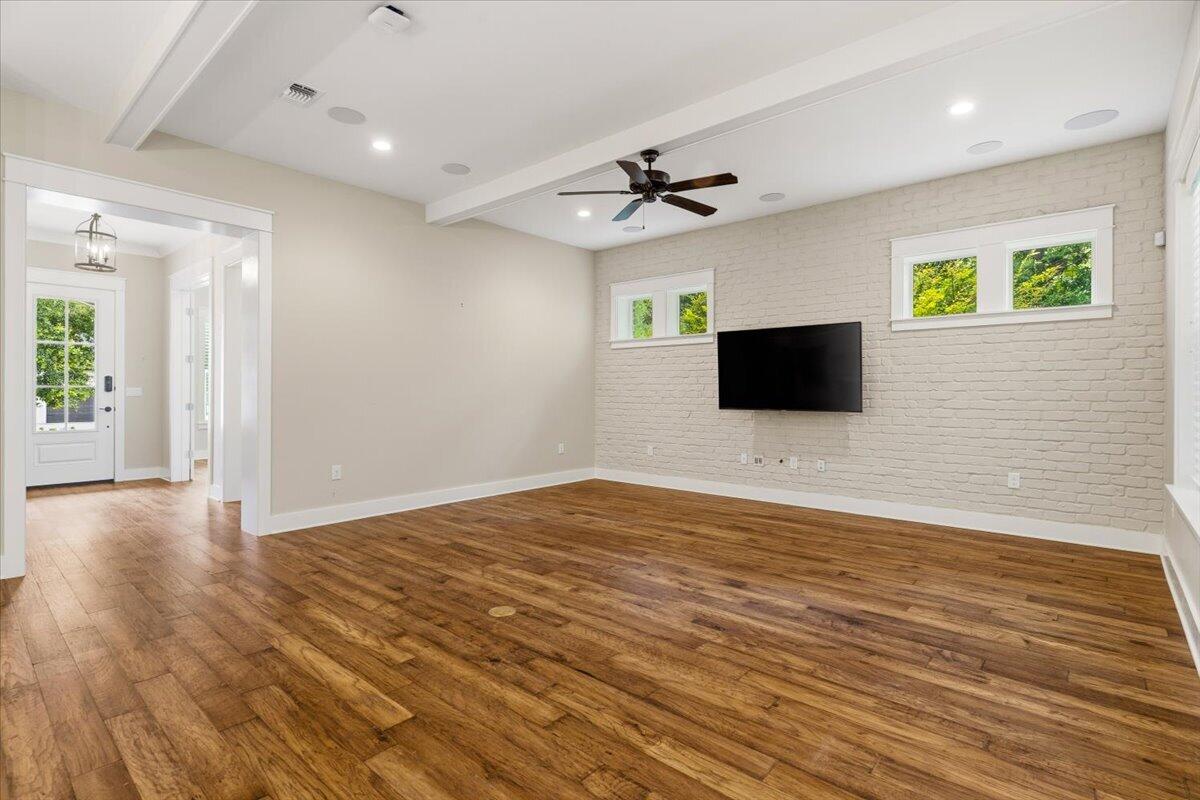
Unfurnished living room with wood floors, white brick accent wall, mounted television, and windows with blinds.
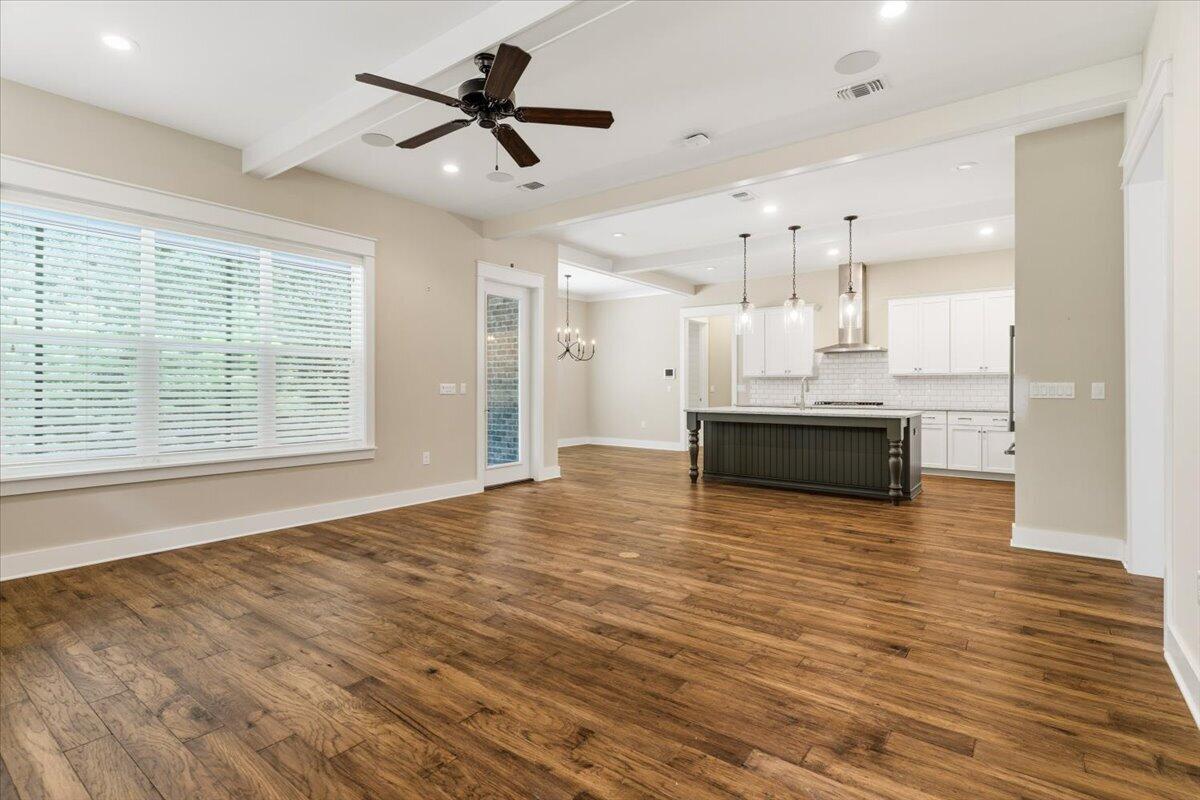
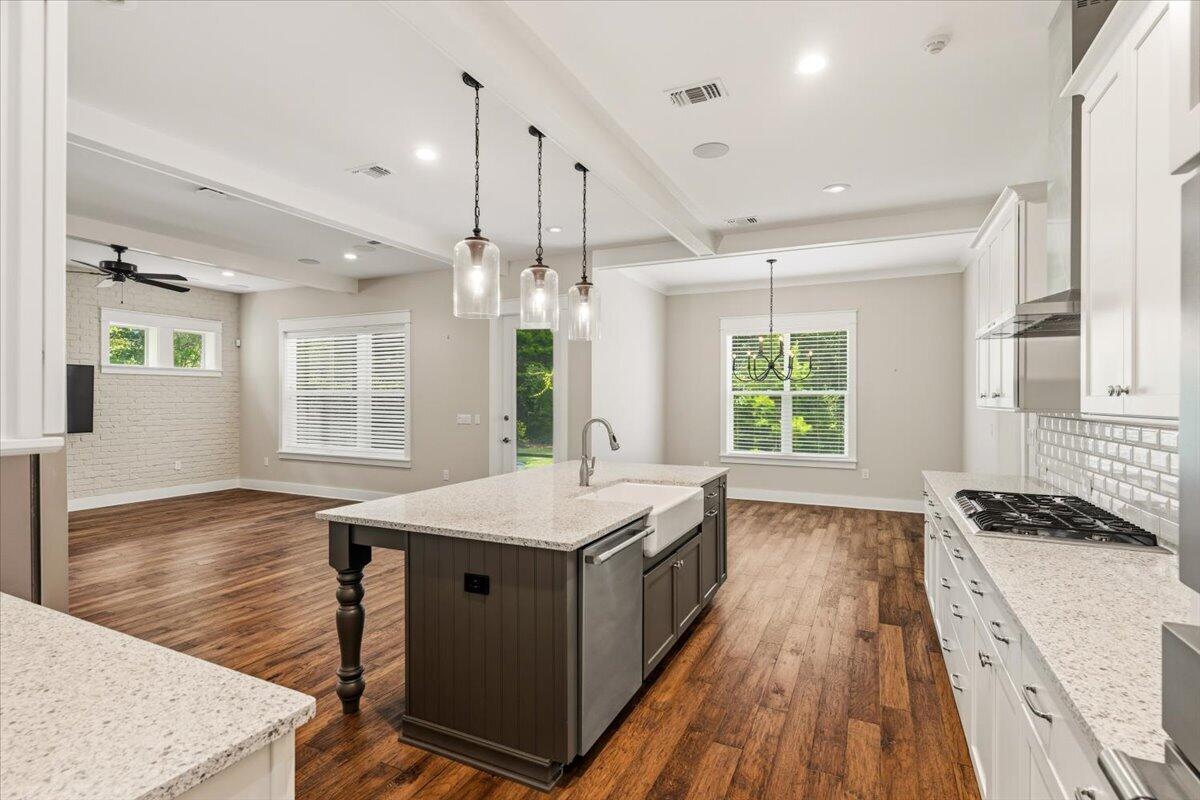
Open-plan living area with wide wood floors, a large window, and a dark kitchen island.
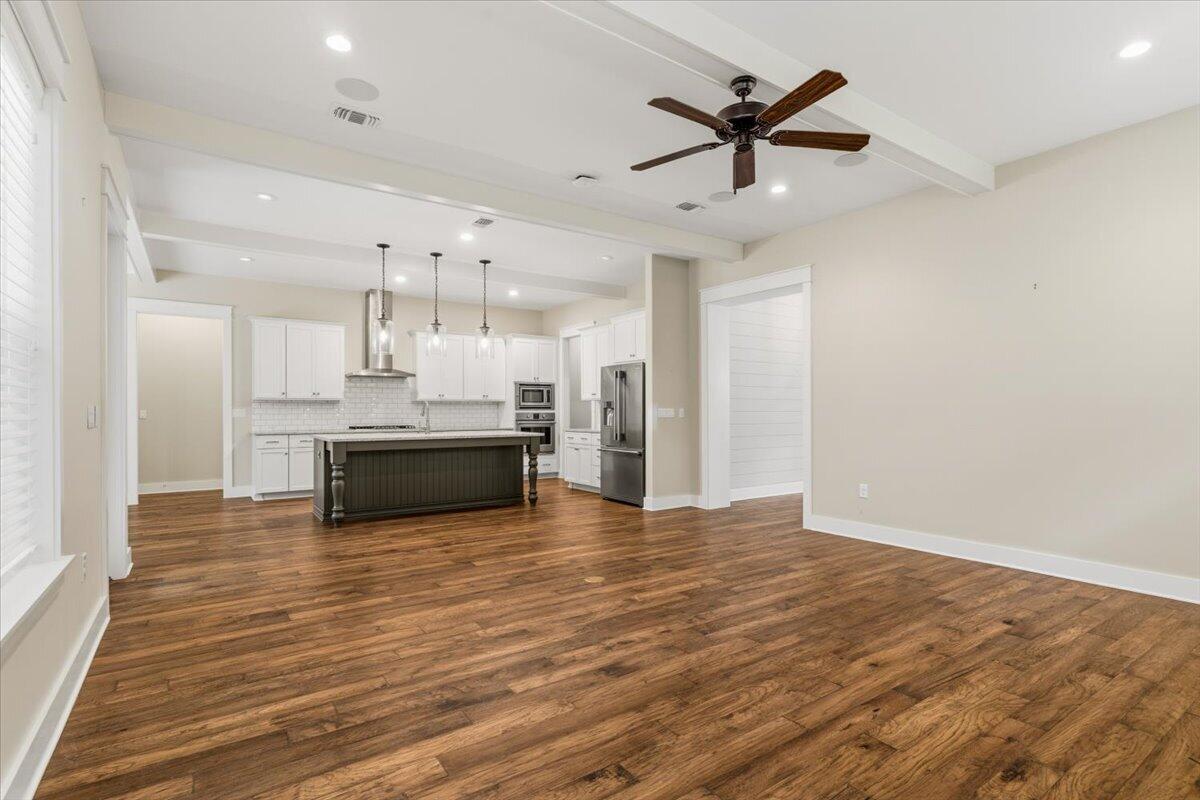
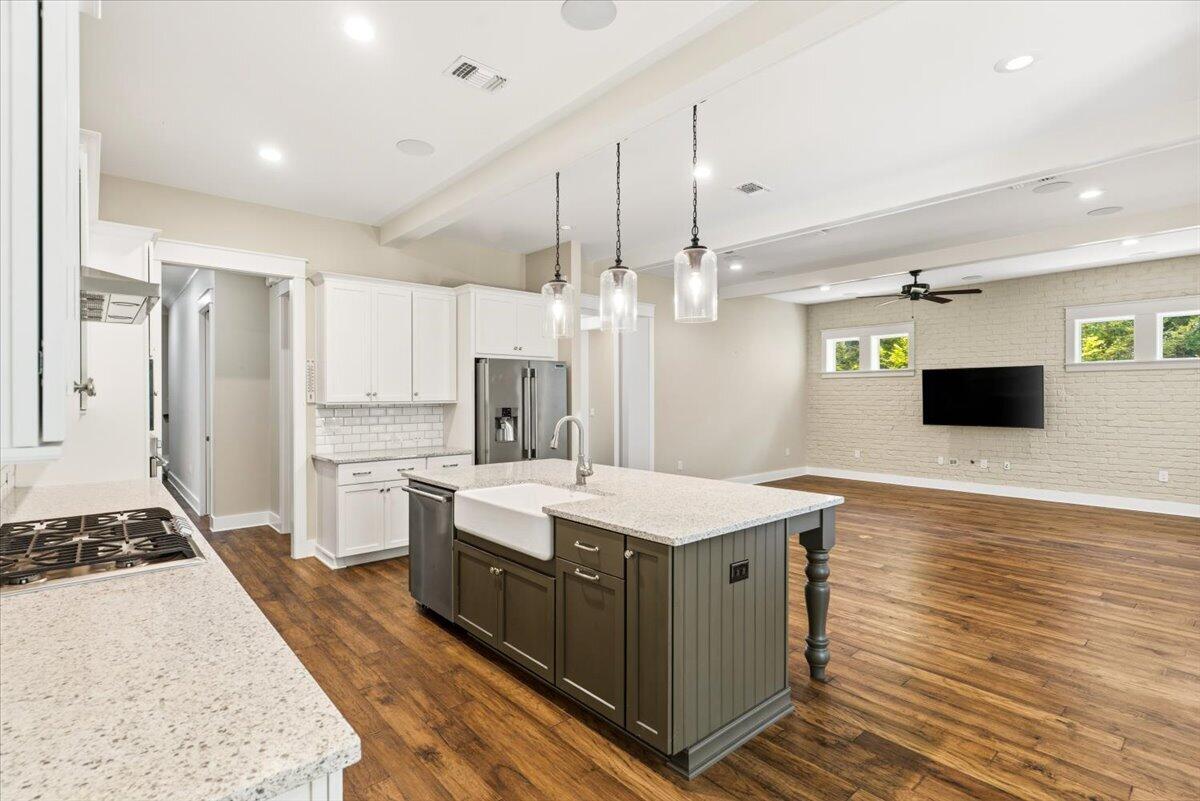
Vacant kitchen with white cabinetry, stainless steel appliances, dark island, and warm wood floors.
Empty living room with wood flooring, a white brick accent wall, mounted television, and ceiling fan.
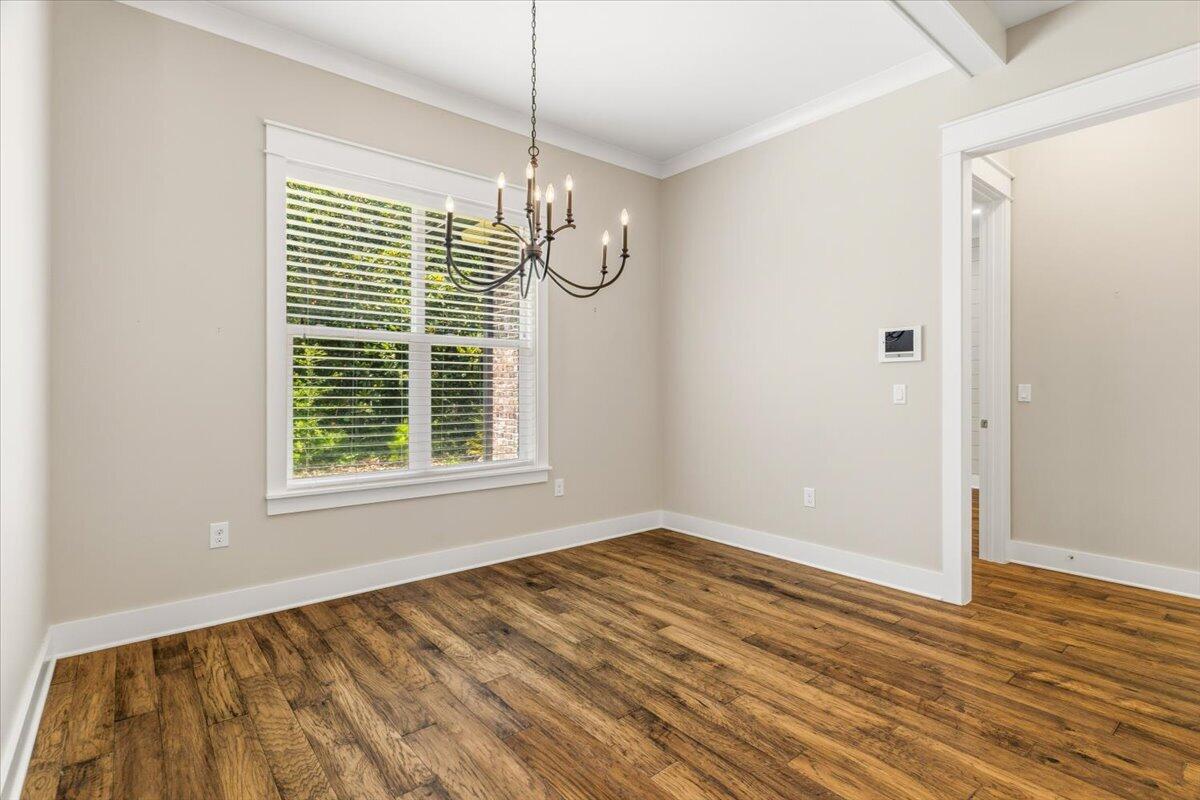
Empty dining room with wood flooring, a large window with blinds, and a hanging chandelier.
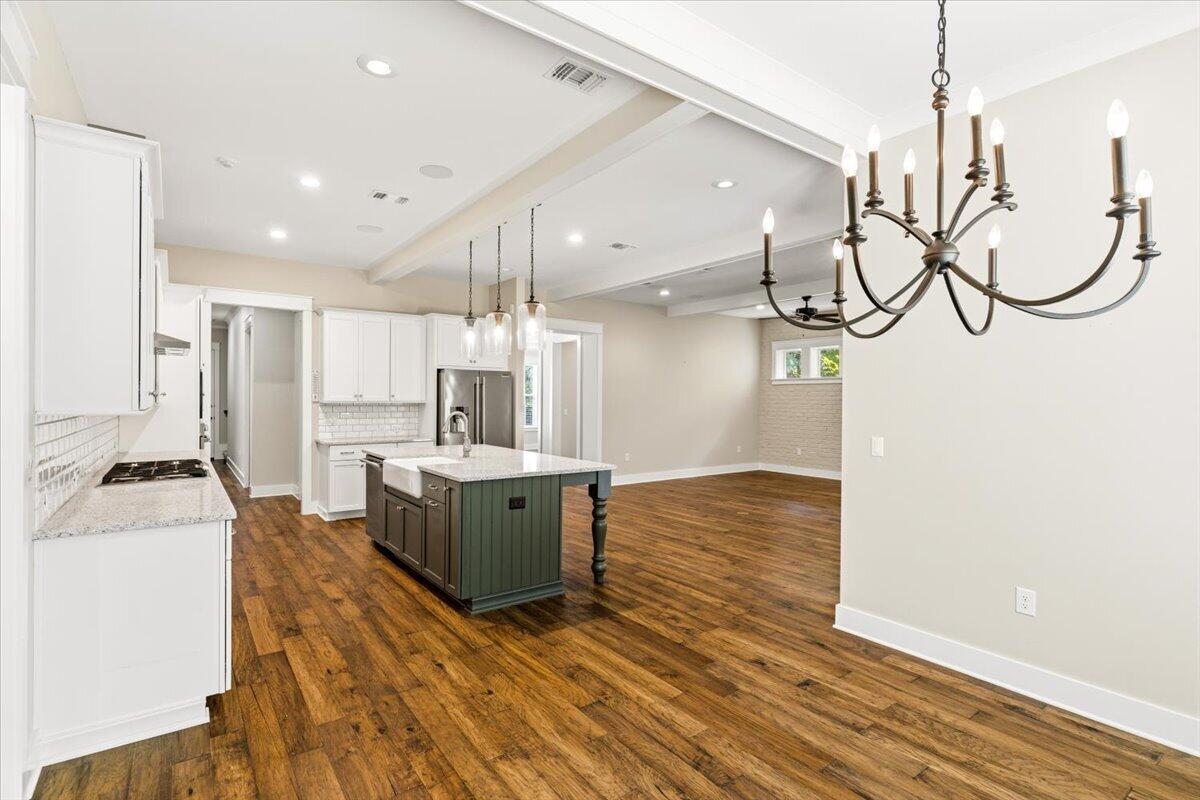
Open kitchen with a green island, white cabinets, and warm wood flooring.
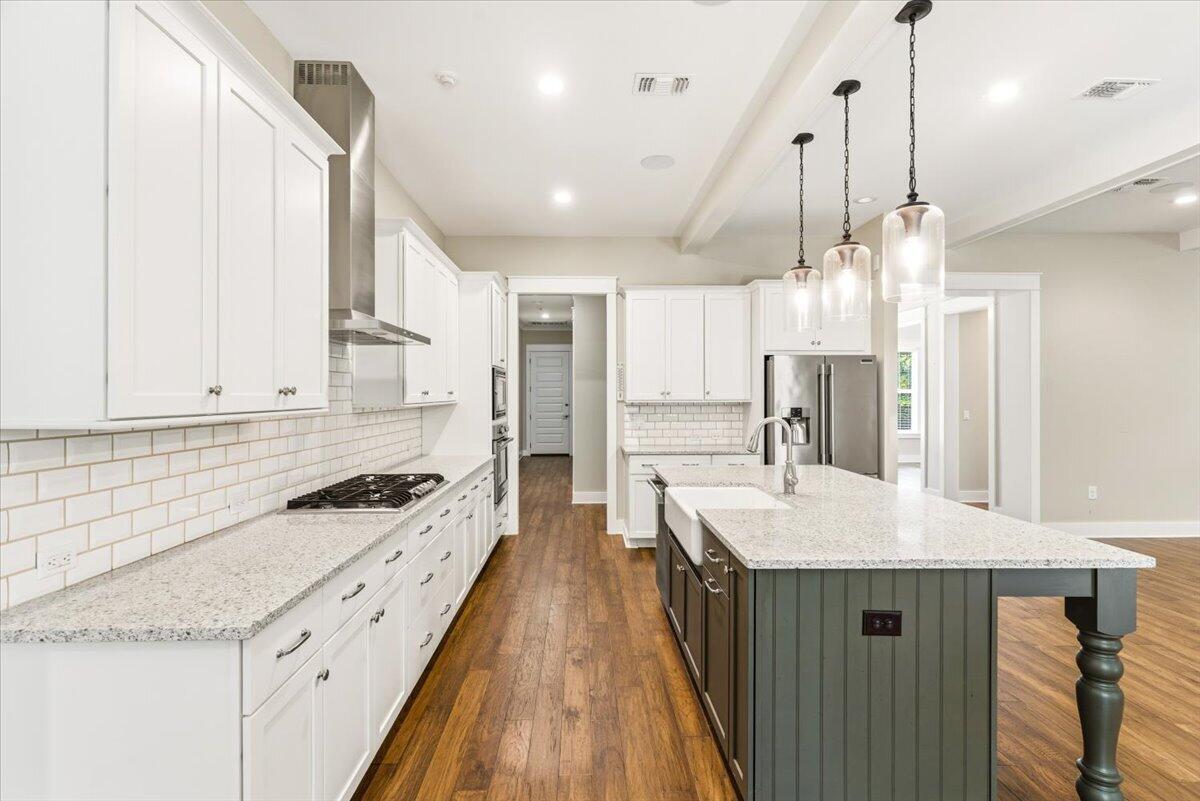
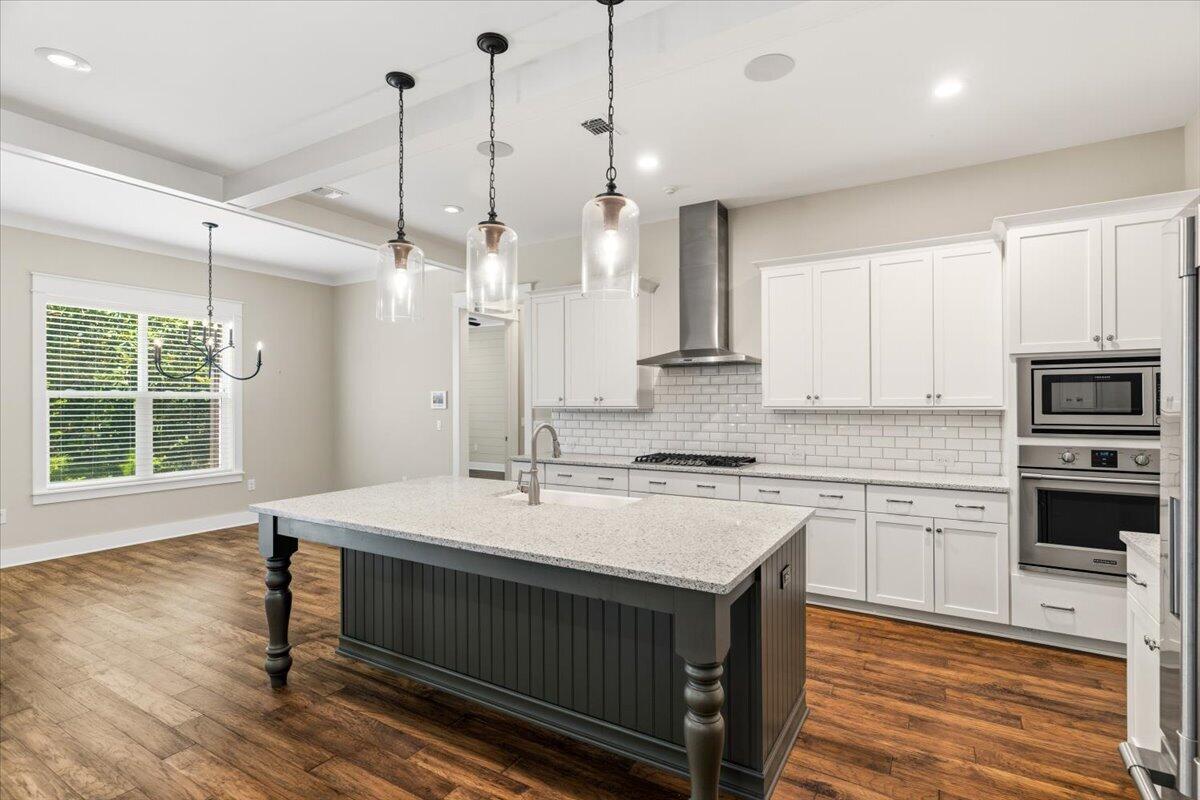
Kitchen with white cabinetry, subway tile backsplash, stainless steel appliances, and a large dark island.
Kitchen with a large farmhouse-sink island, white cabinetry, and an adjoining living area with a brick wall.
Open-plan kitchen with a large island, white cabinetry, stainless steel appliances, and warm wood floors.
Kitchen with white cabinetry, stainless steel appliances, and a large dark island with a stone countertop.
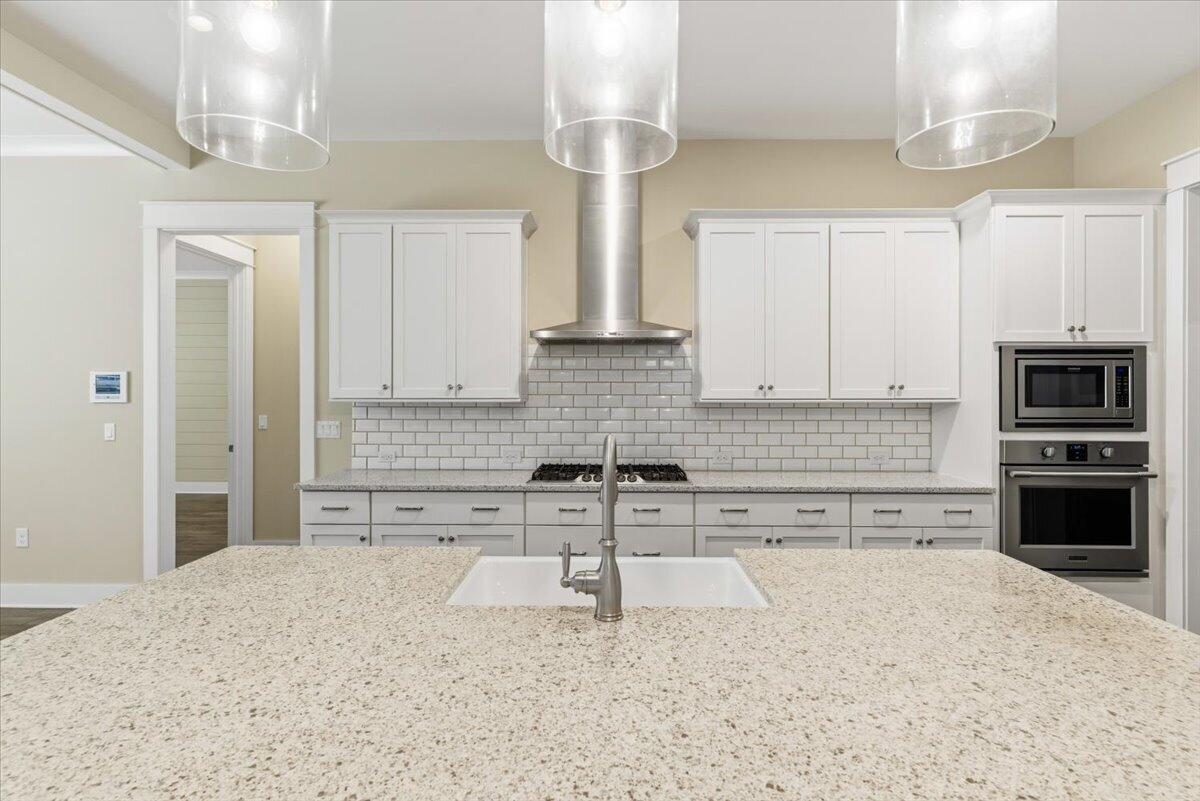
Kitchen with white cabinets, subway tile backsplash, stainless appliances, and a large island sink.
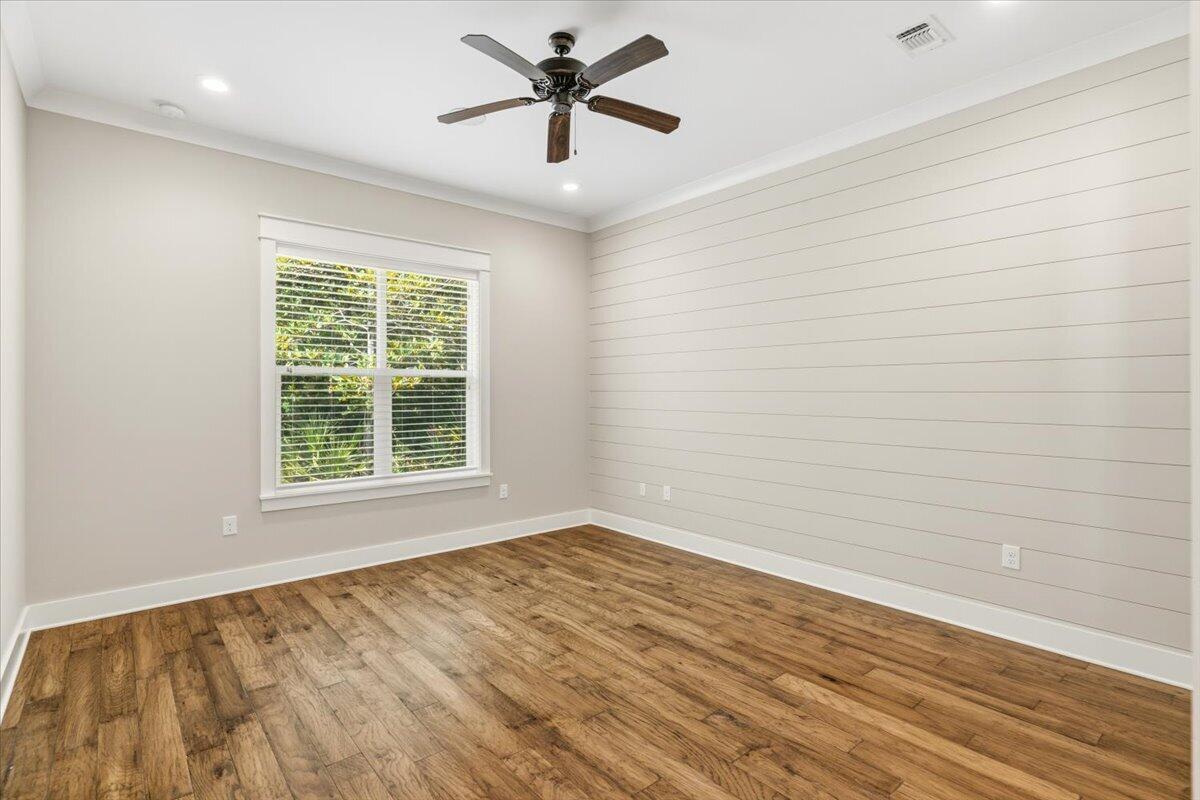
Empty bedroom with a white shiplap wall, wood-look flooring, and a window with blinds.
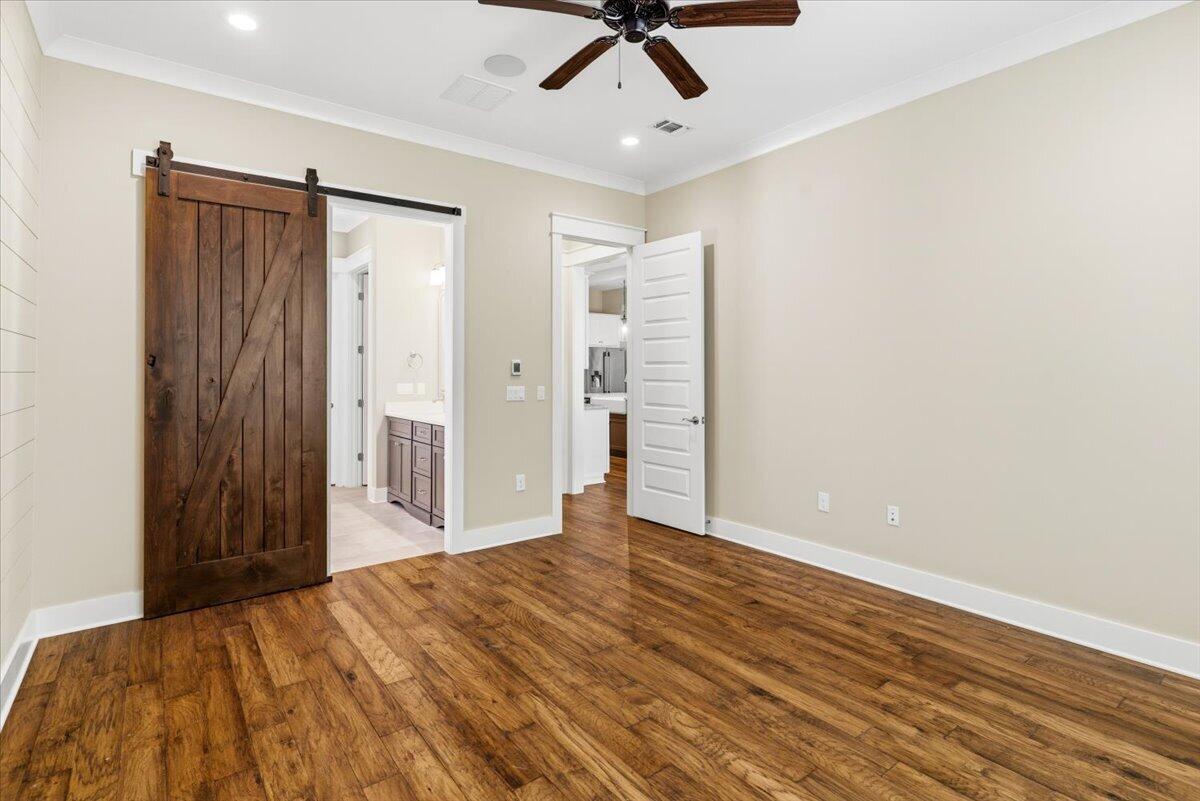
Unfurnished bedroom with wood-look floors and a dark sliding barn door.
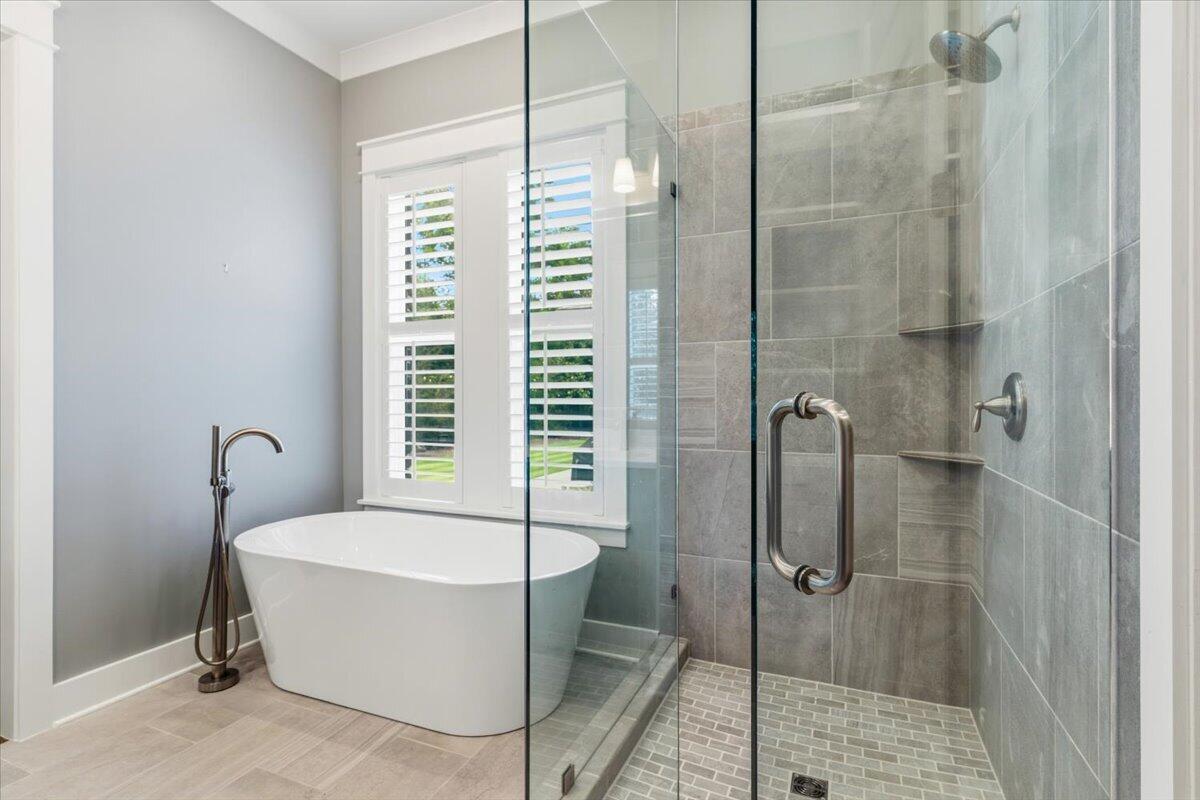
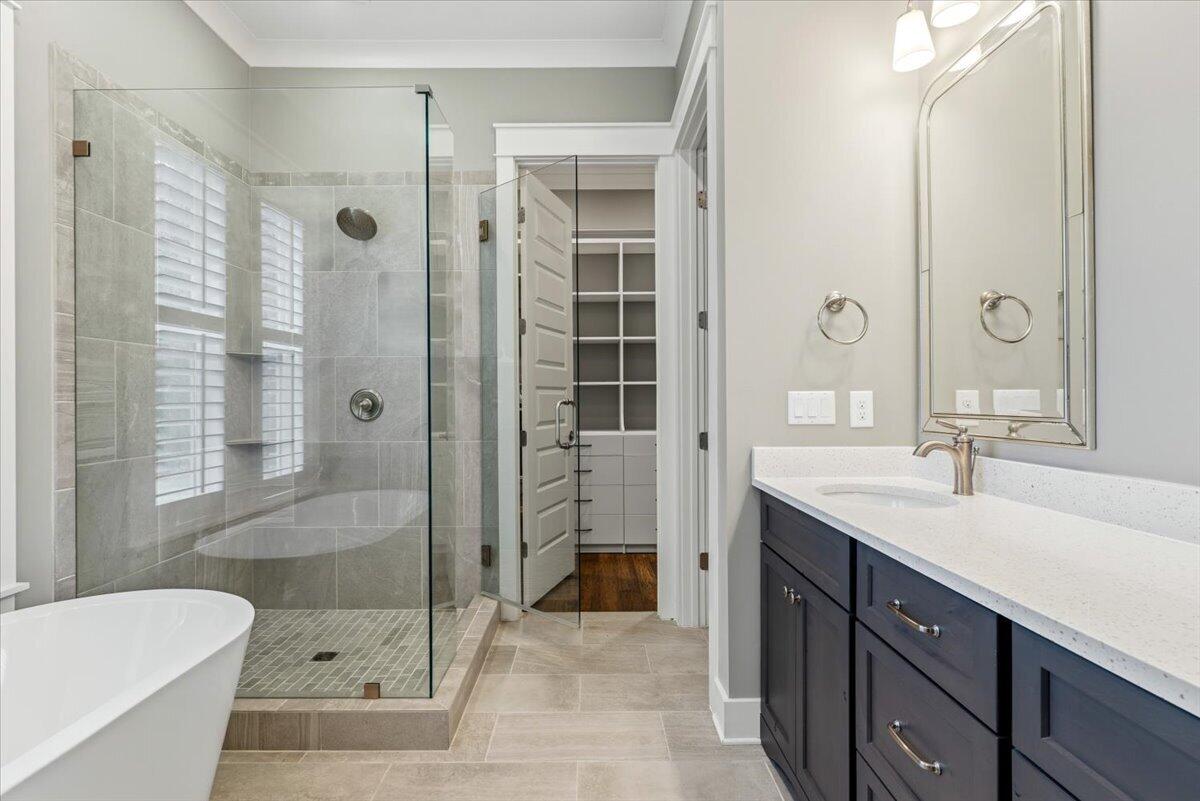
Bathroom with a freestanding soaking tub and spacious glass-enclosed tiled shower.
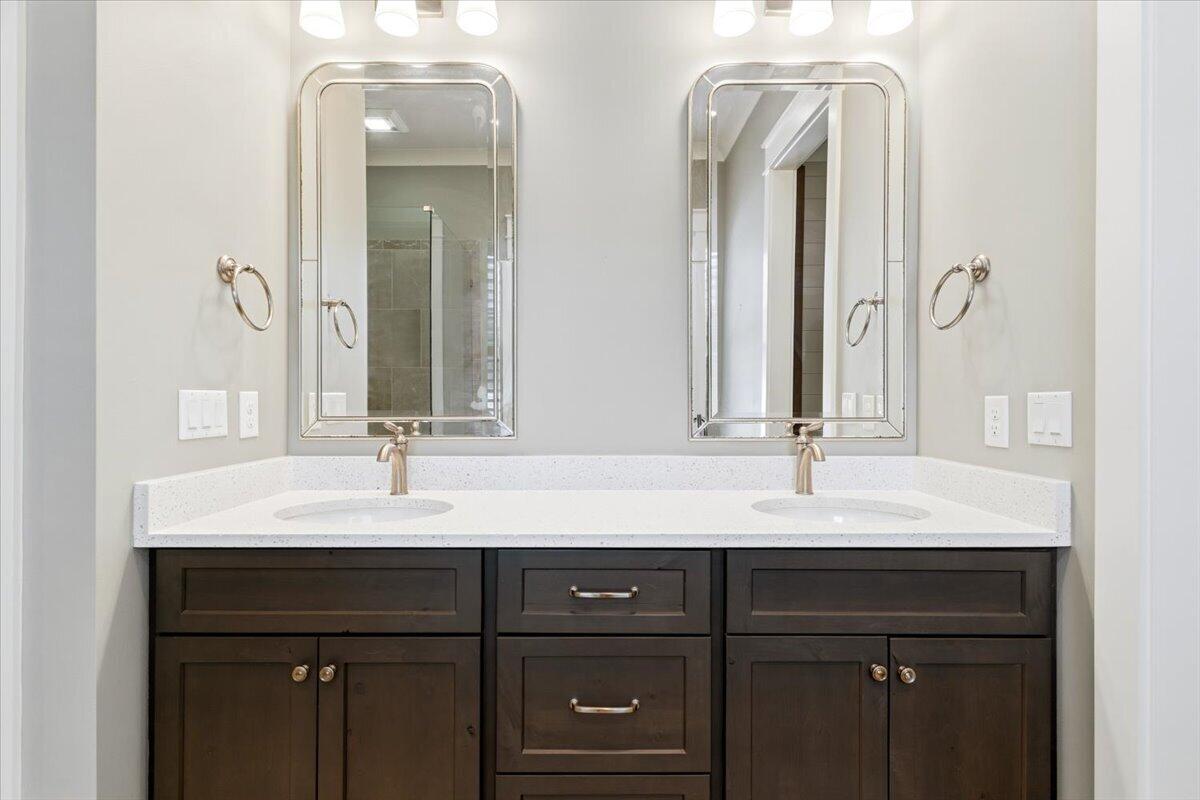
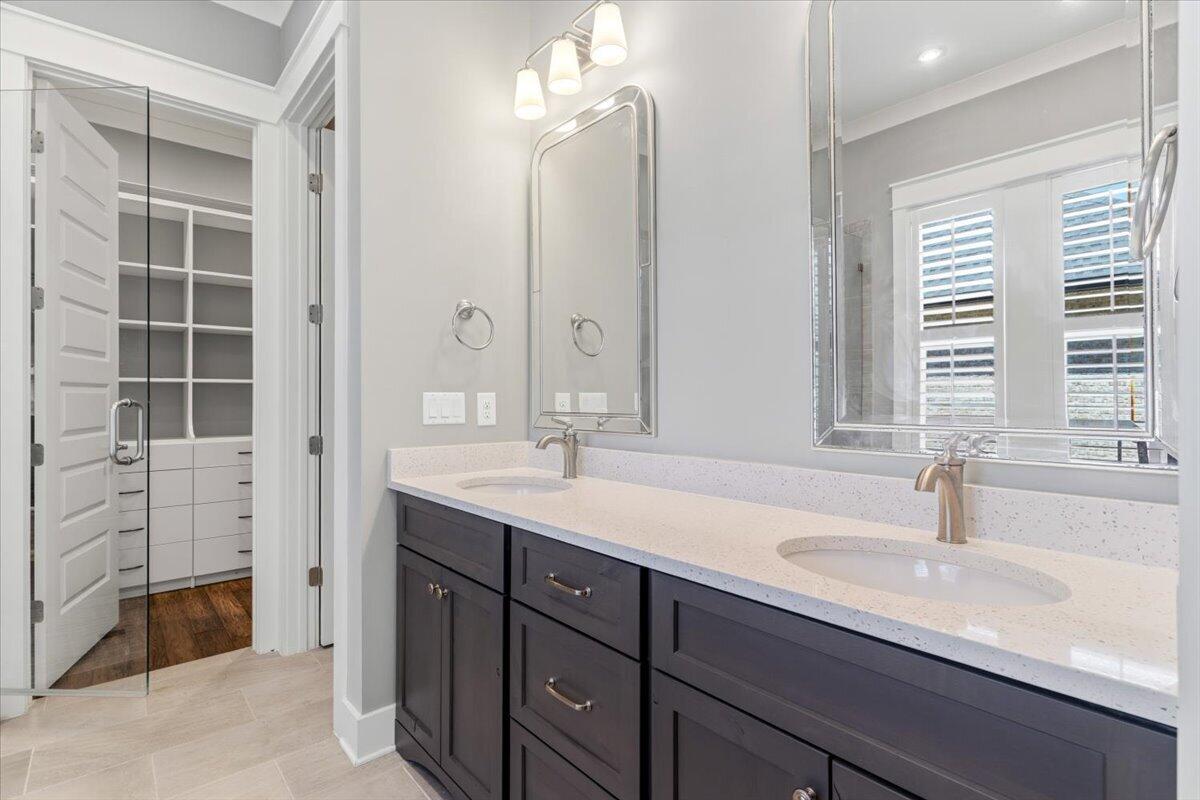
Bathroom double vanity with a white countertop, dark wood cabinets, and two framed mirrors.
Bathroom with a double-sink vanity and an open doorway to a built-in closet.
Bathroom with glass shower, freestanding tub, and dark double vanity beside an open closet.
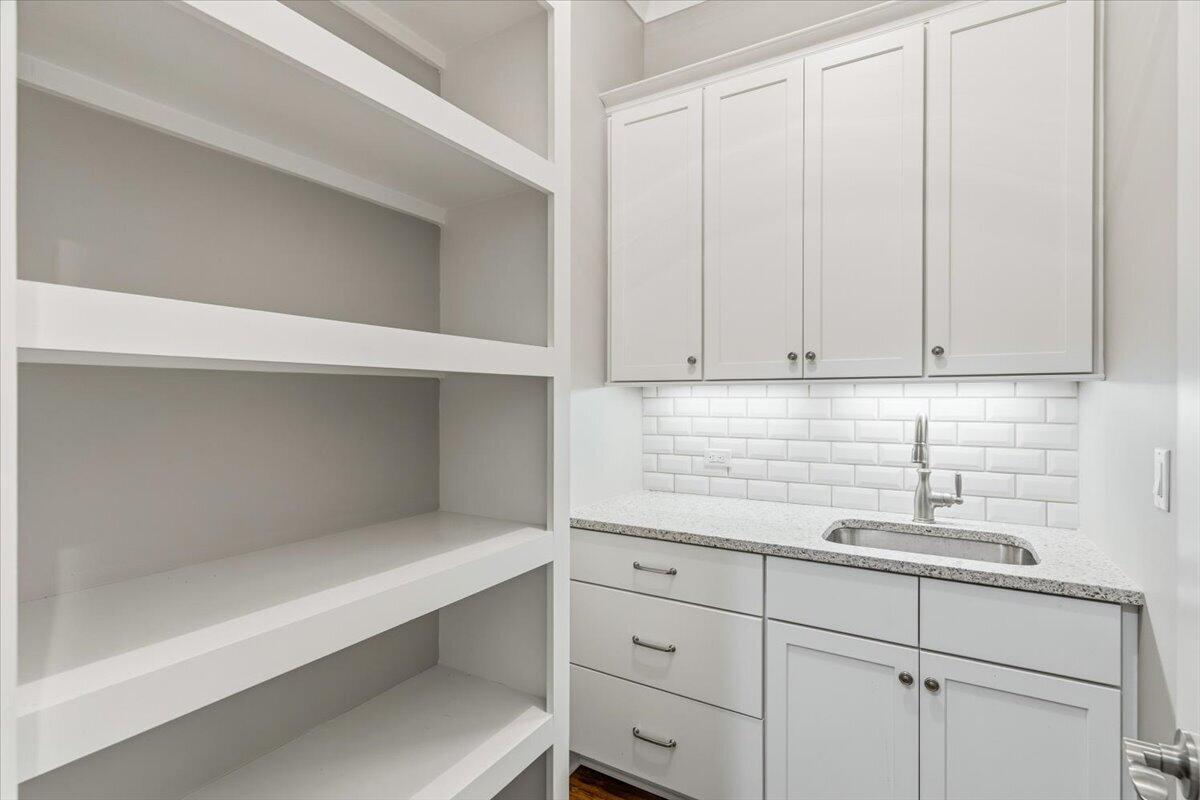
White kitchen cabinetry and open shelves beside a stainless sink and subway tile backsplash.
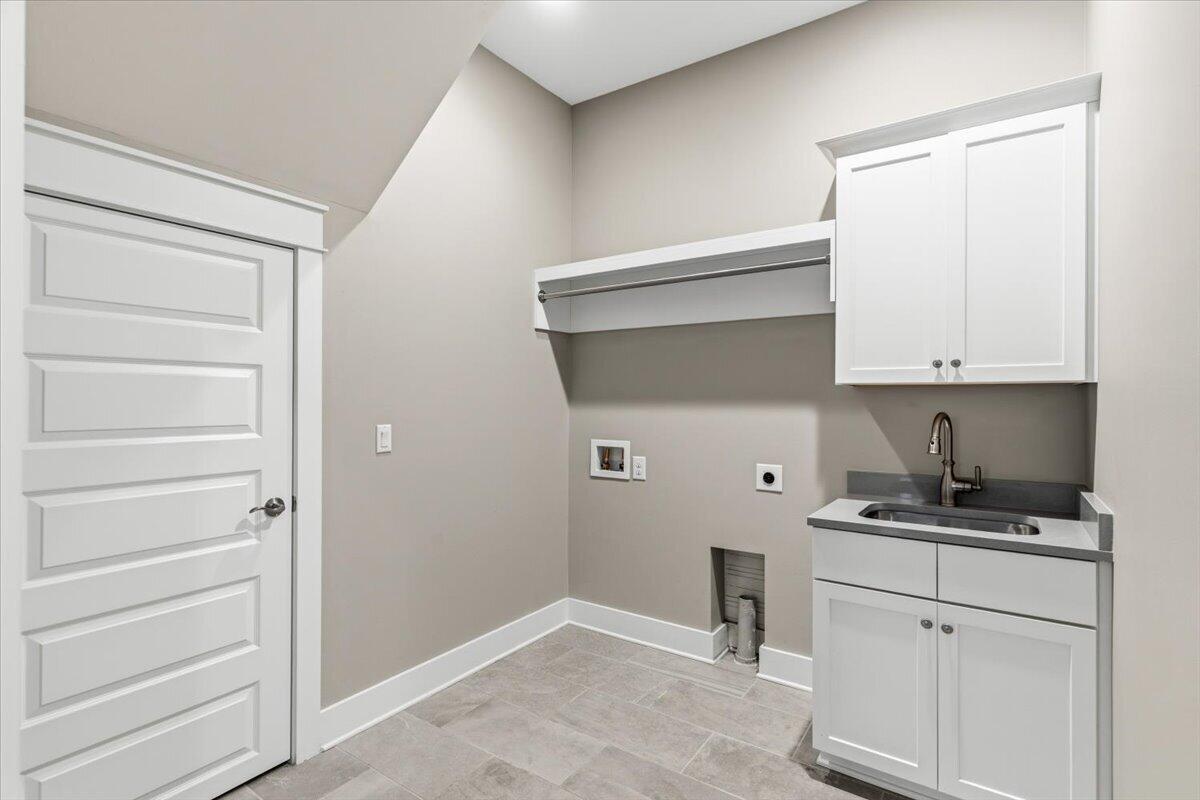
Laundry room with a utility sink, white cabinets, hanging rod, and gray tile floor.
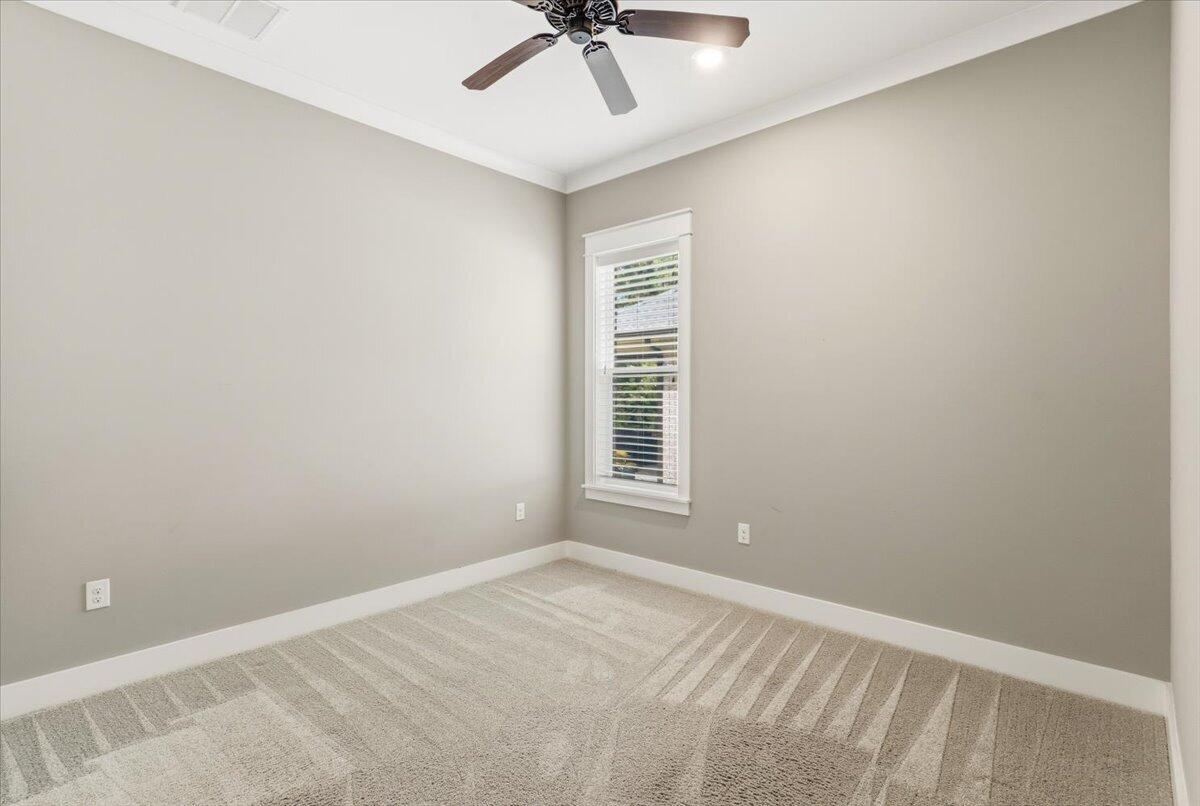
Empty carpeted room with a ceiling fan and a window with white blinds.
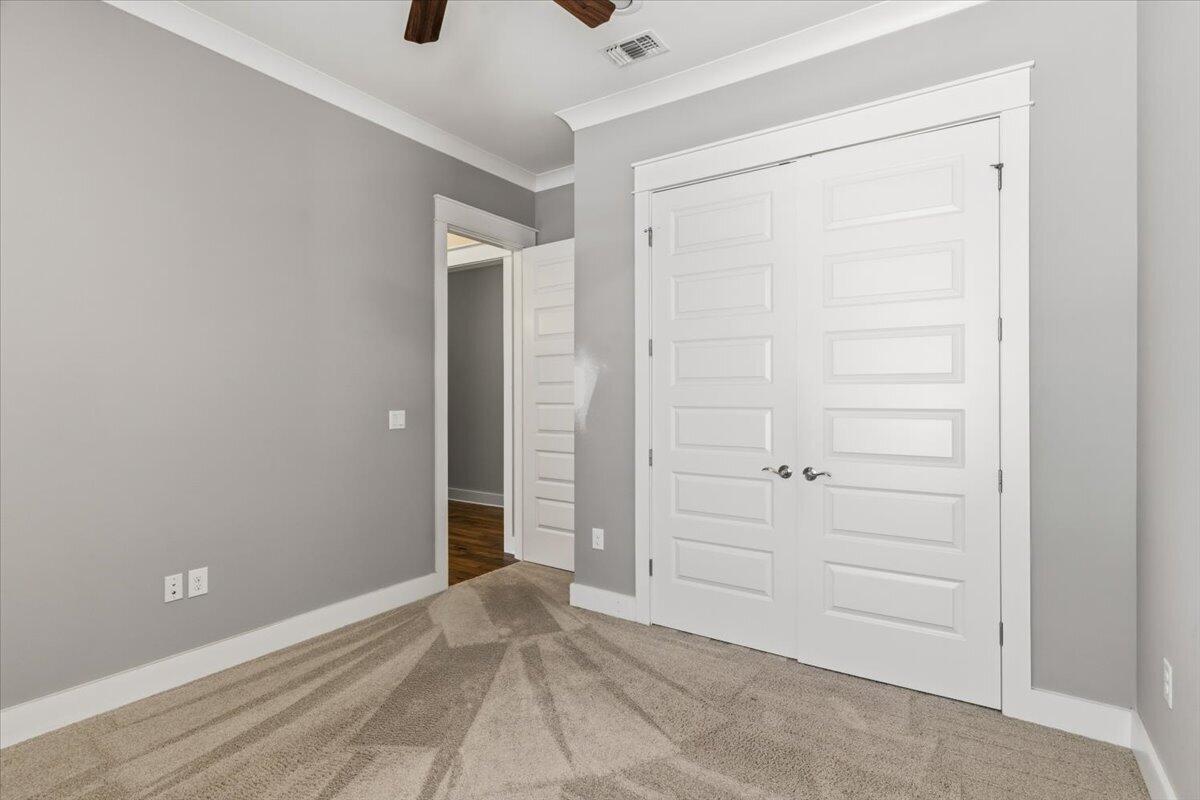
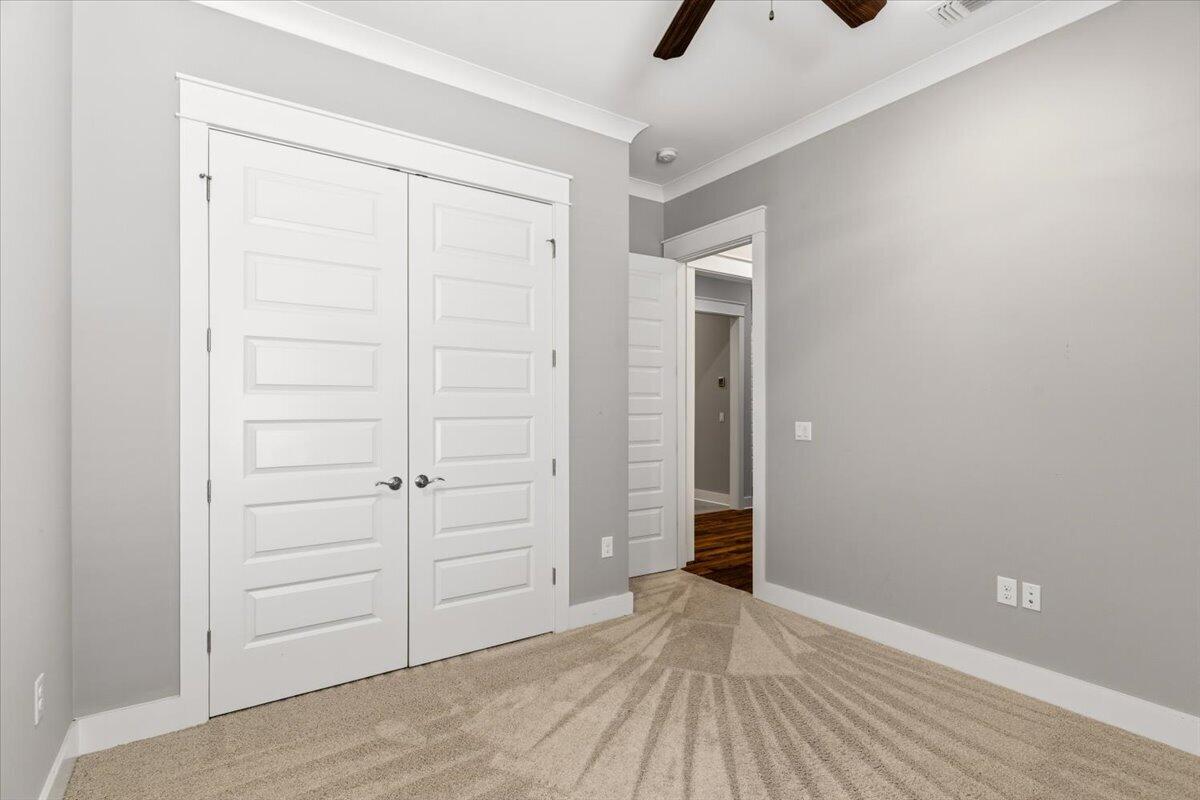
Unfurnished bedroom with white double closet doors and patterned beige carpet.
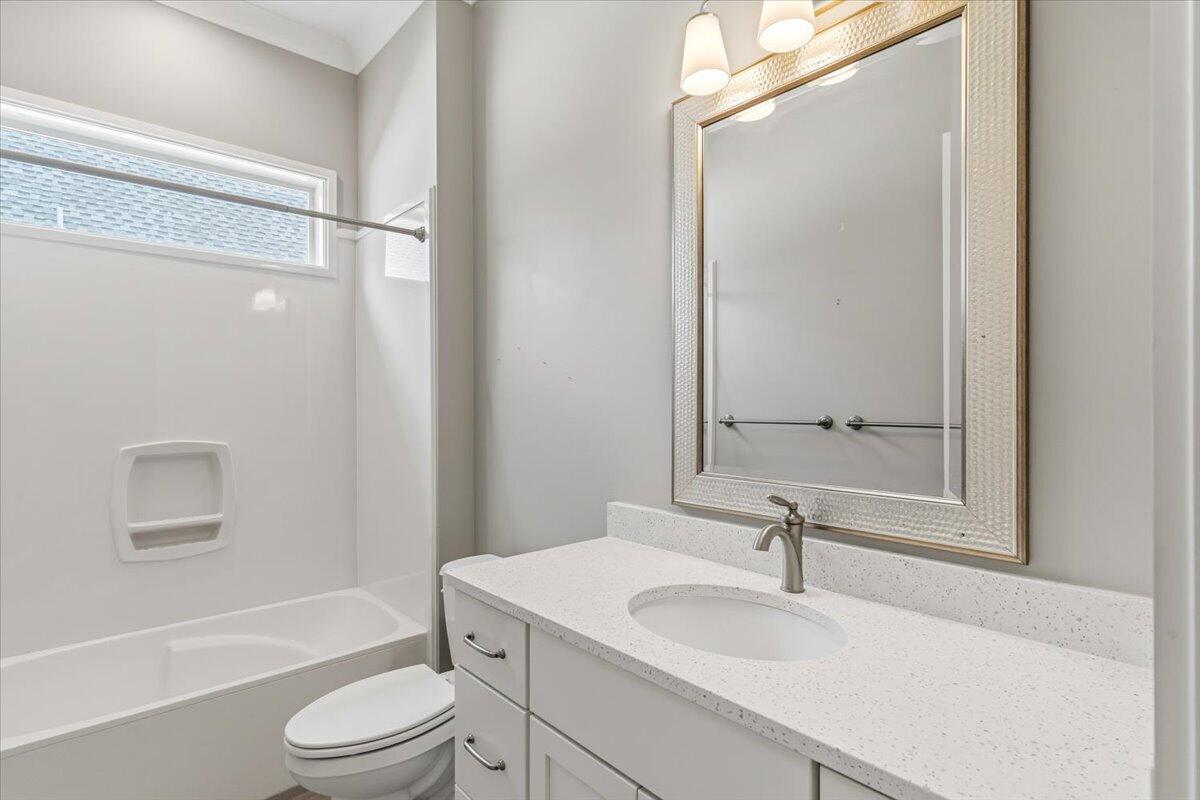
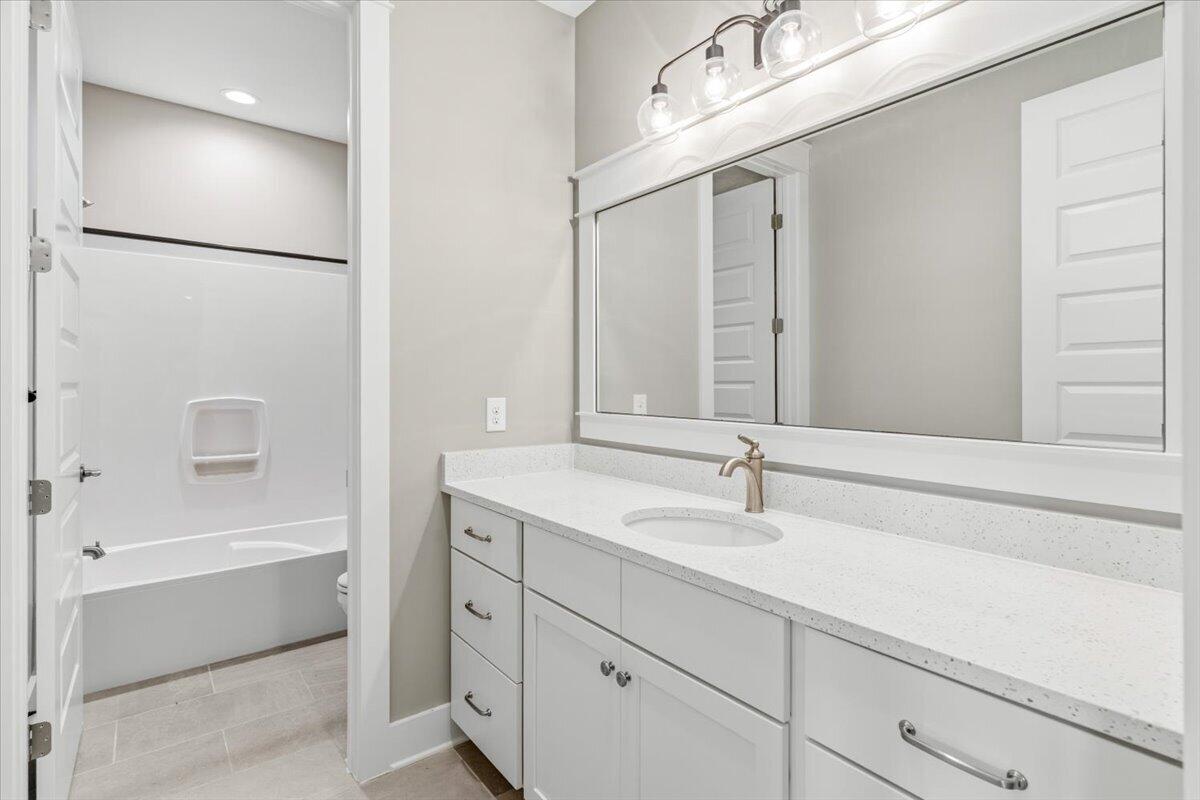
Bathroom with a white tub and shower beside a long vanity with an oval sink.
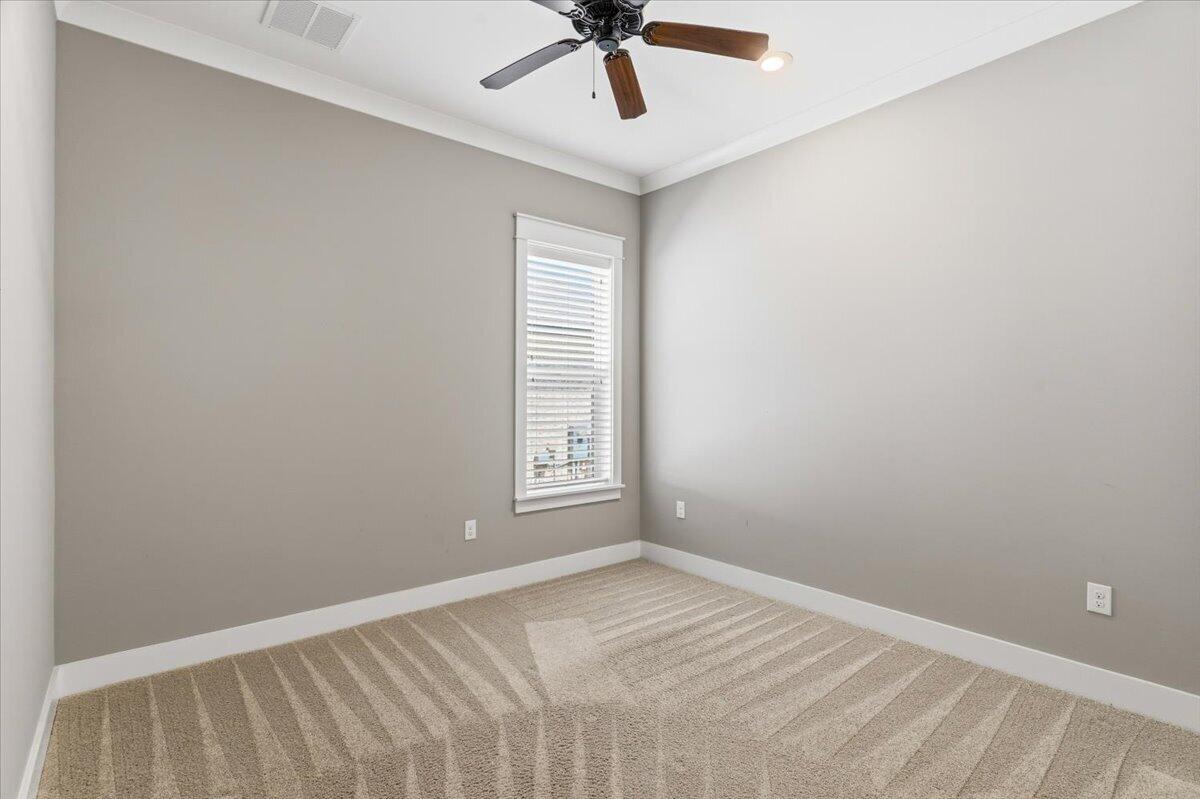
Empty bedroom with beige carpet, a window with blinds, and a ceiling fan.
Empty bedroom with white double closet doors, patterned beige carpet, and a doorway to a dark-floored hall.
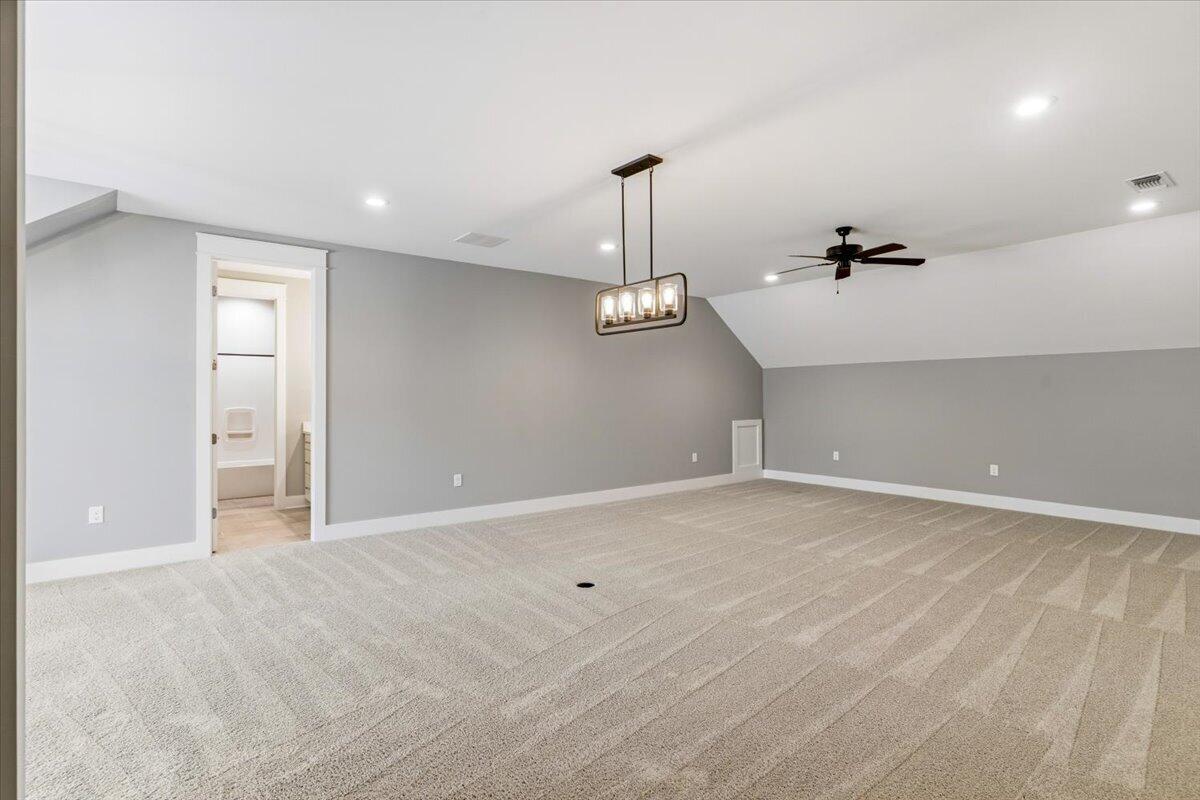
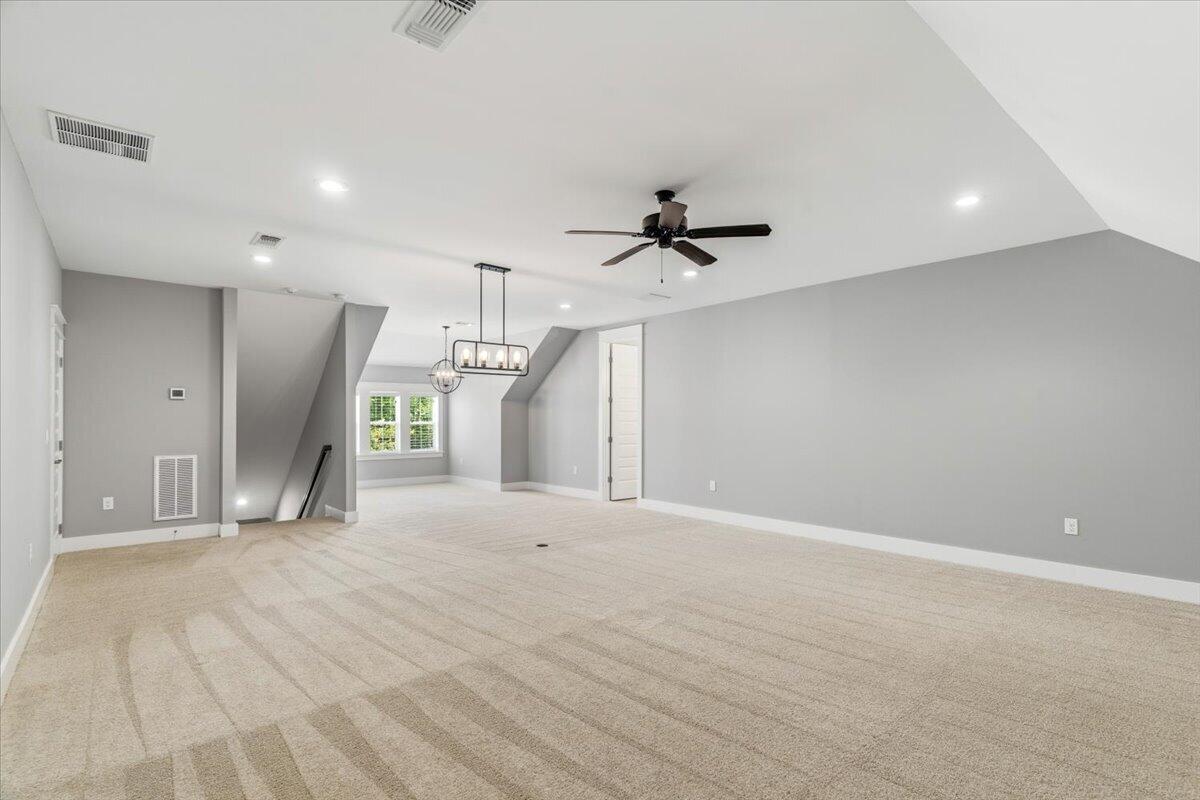
Finished bonus room with beige carpet, sloped ceiling, ceiling fan, and doorway to a bathroom.
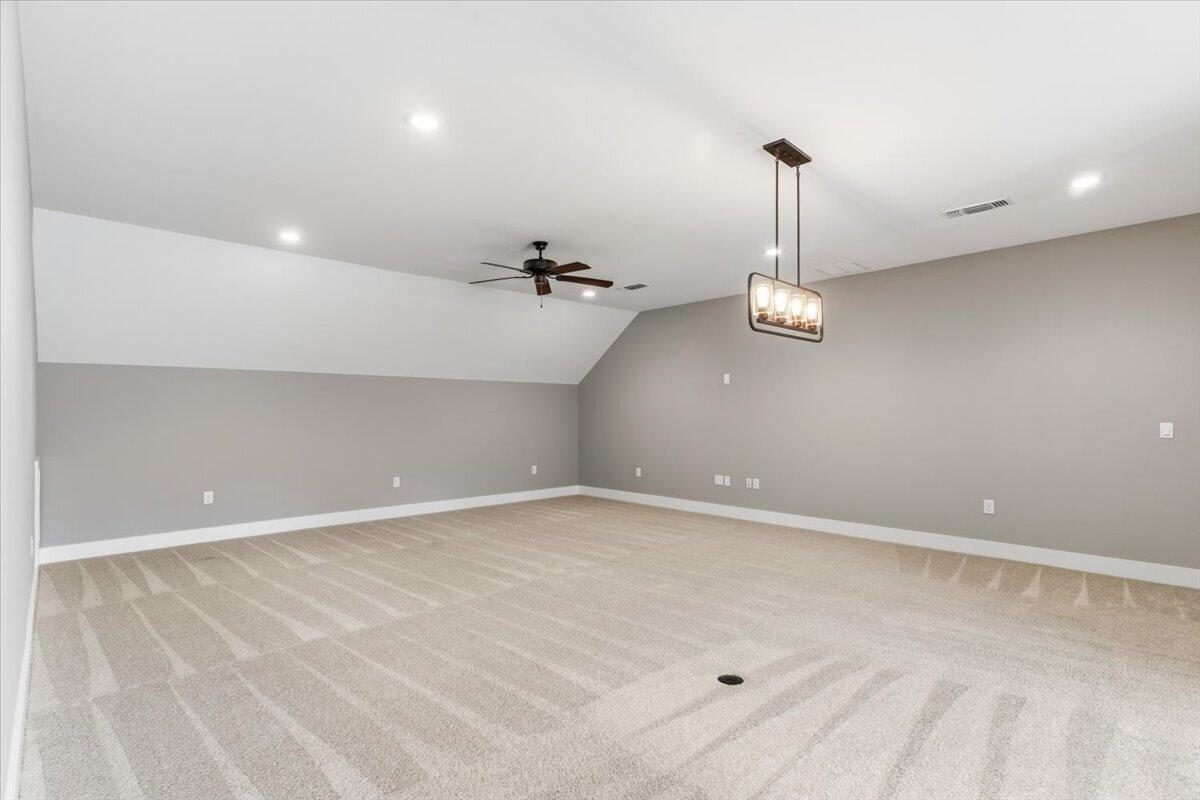
Empty carpeted room with gray walls, an angled ceiling, ceiling fan, and pendant light.
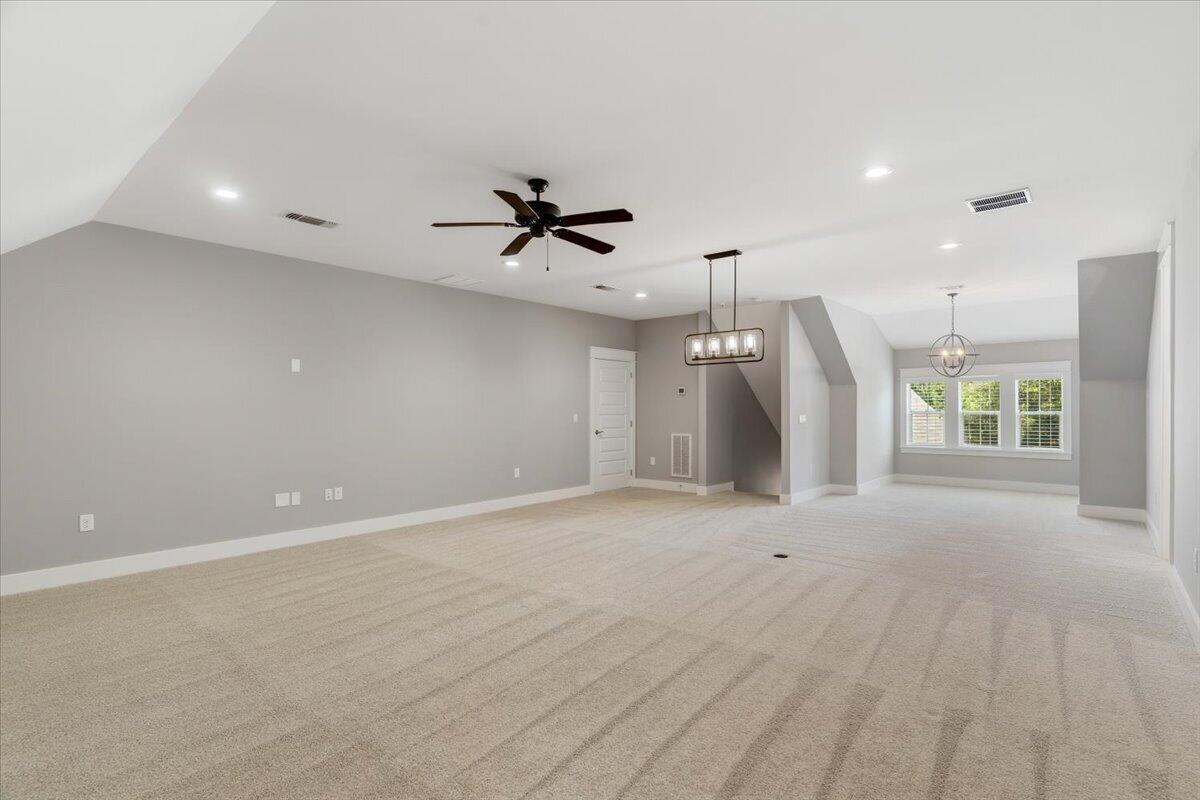
Vacant carpeted room with a ceiling fan, pendant lights, and three windows at the far end.
Empty upstairs room with beige carpet, gray walls, a ceiling fan, and a window.
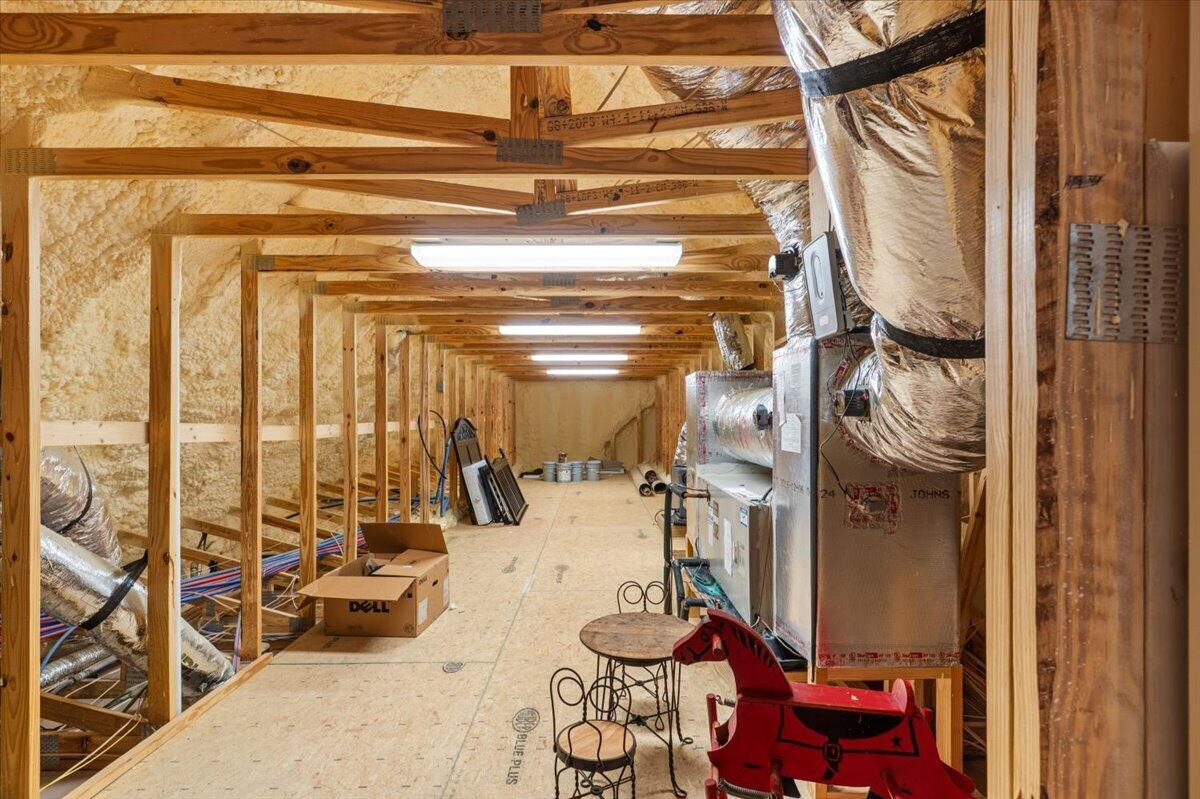
Unfinished attic with exposed framing, spray-foam insulation, and HVAC equipment.
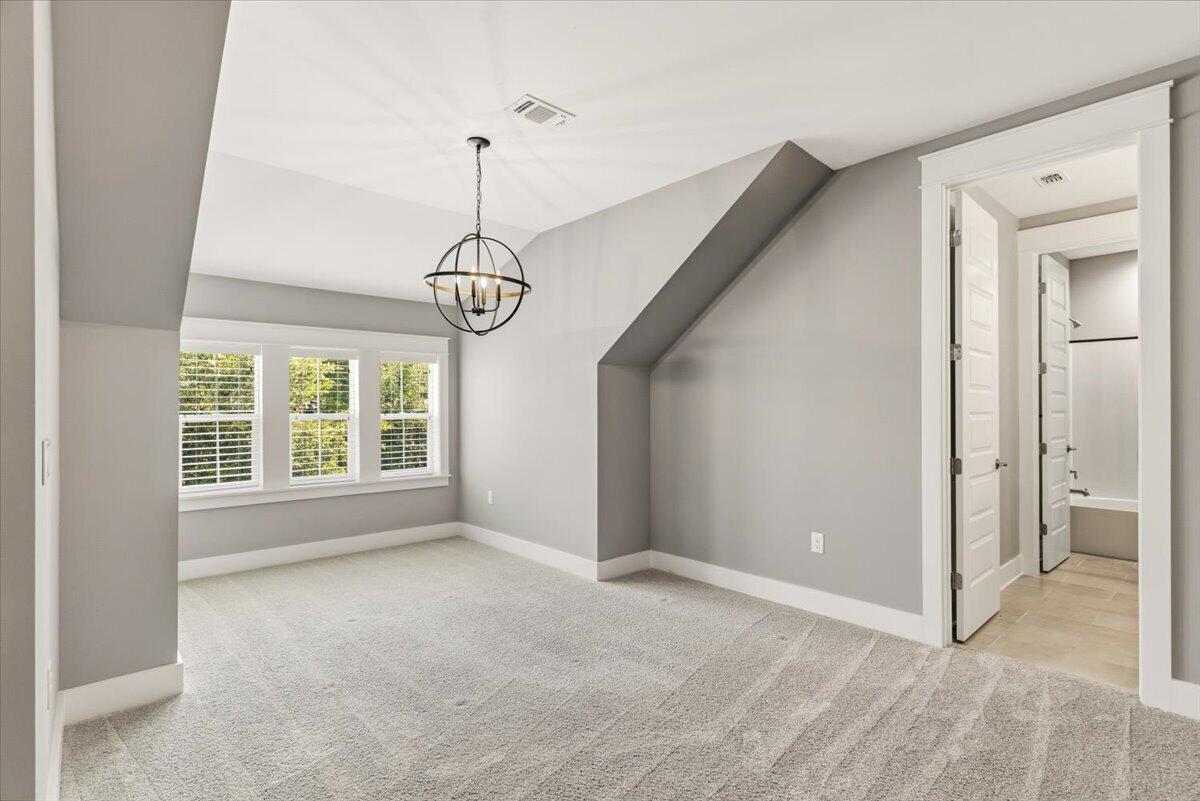
Empty carpeted bedroom with a sloped ceiling, three windows, and an open bathroom doorway.
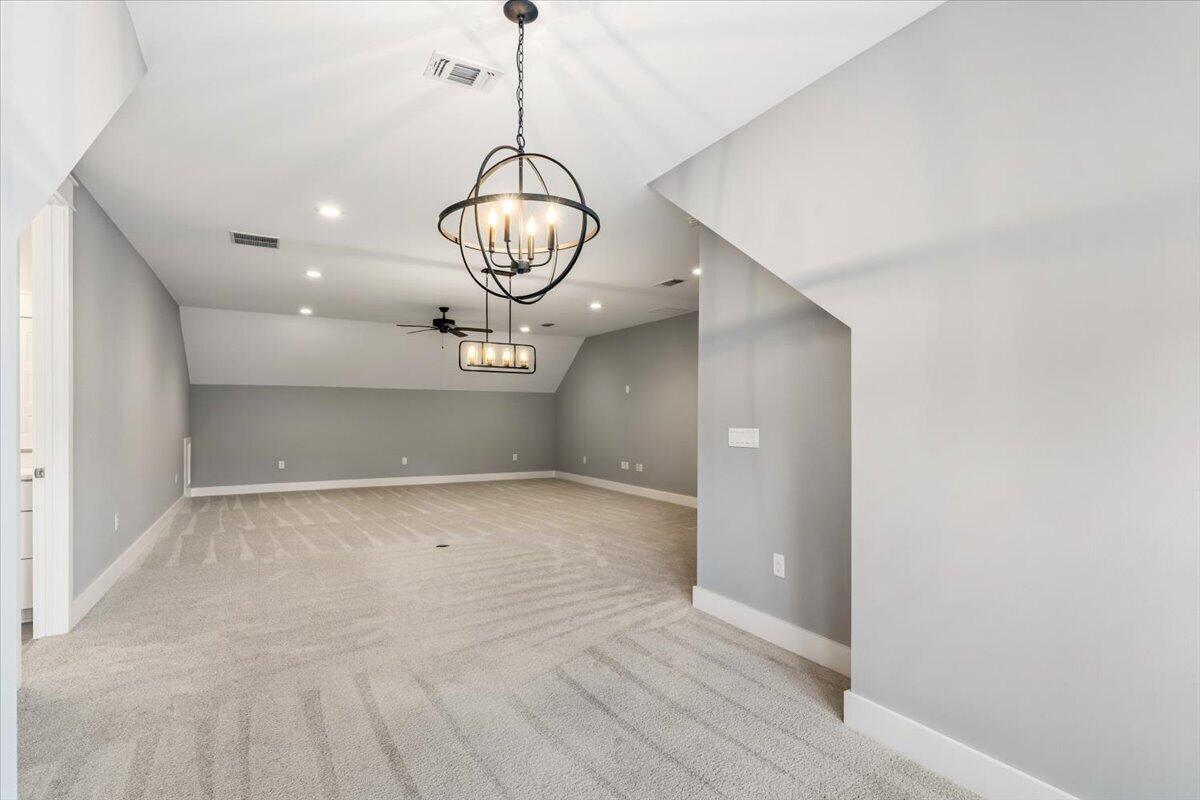
Vacant carpeted room with gray walls, a vaulted ceiling, ceiling fan, and two chandeliers.
Bathroom with a long white vanity and a bathtub behind an open doorway.
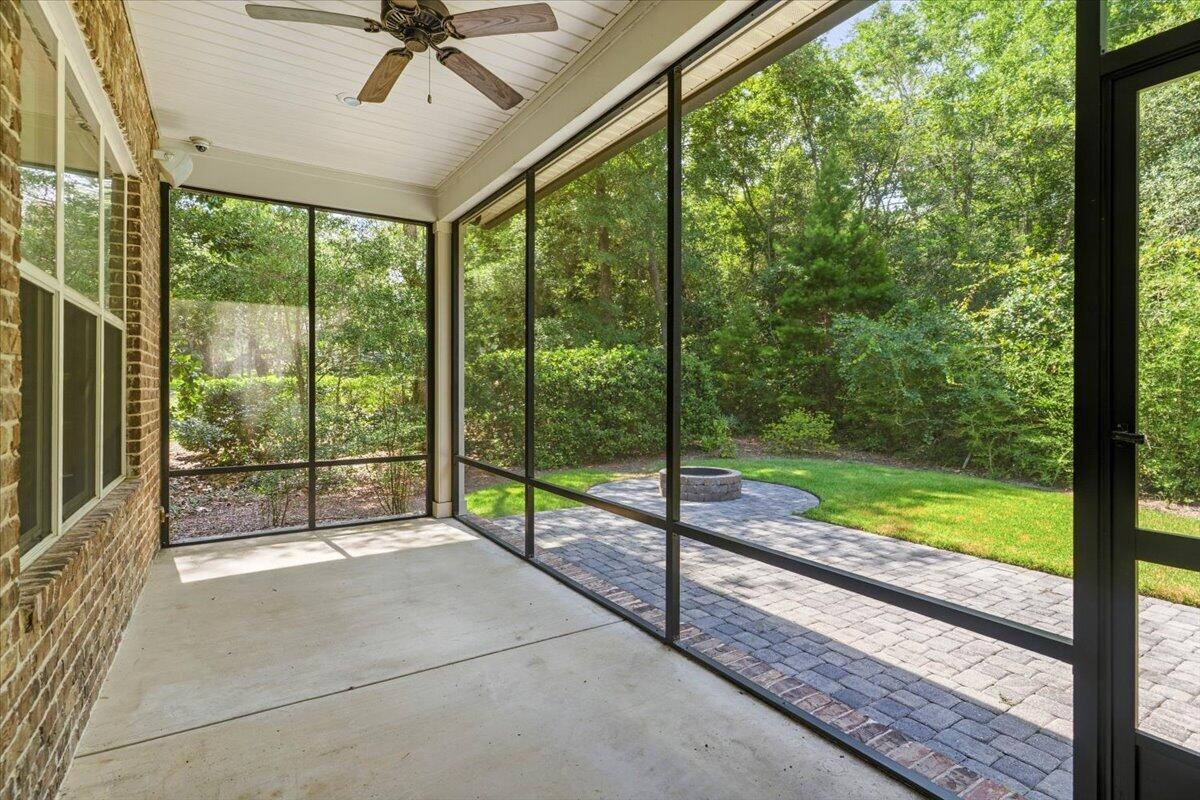
Screened porch with a ceiling fan overlooking a paver patio and wooded yard.
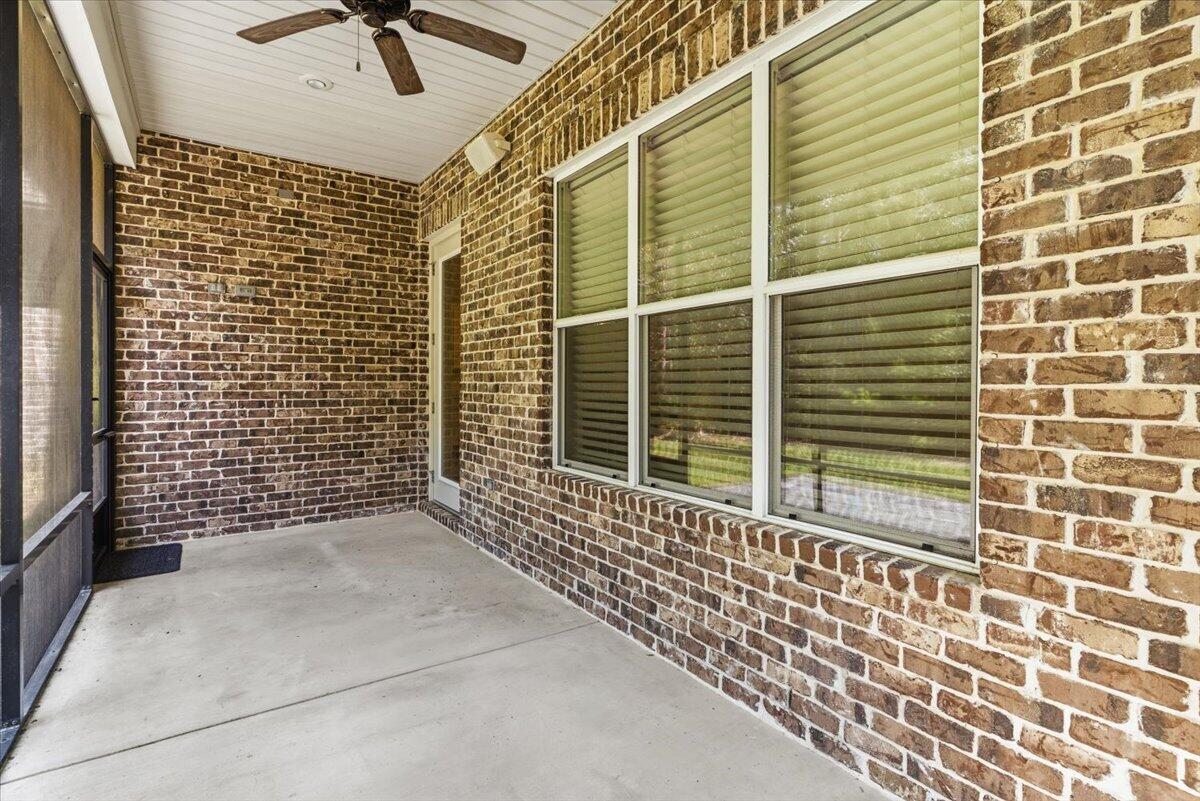
Covered brick patio with a concrete floor, ceiling fan, and large windows.
Brick home exterior with a screened patio and lawn.
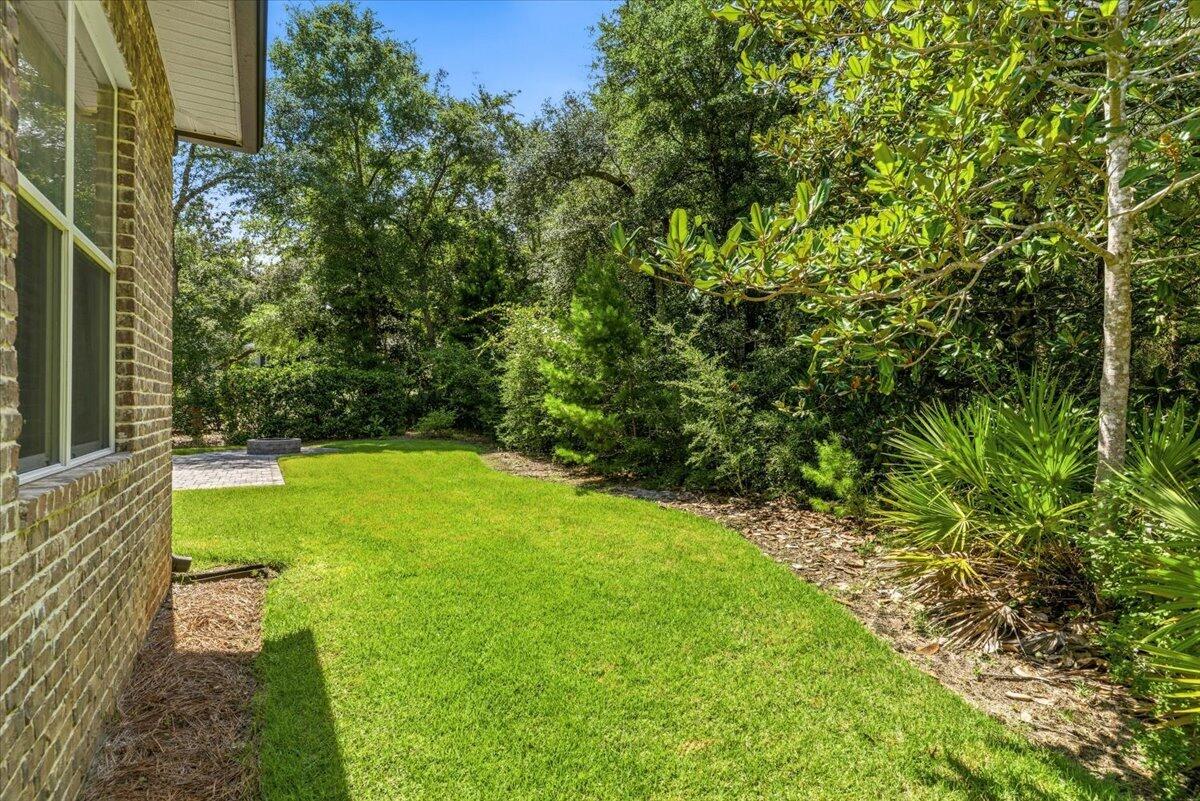
Backyard lawn bordered by mature trees and shrubs beside a brick house.
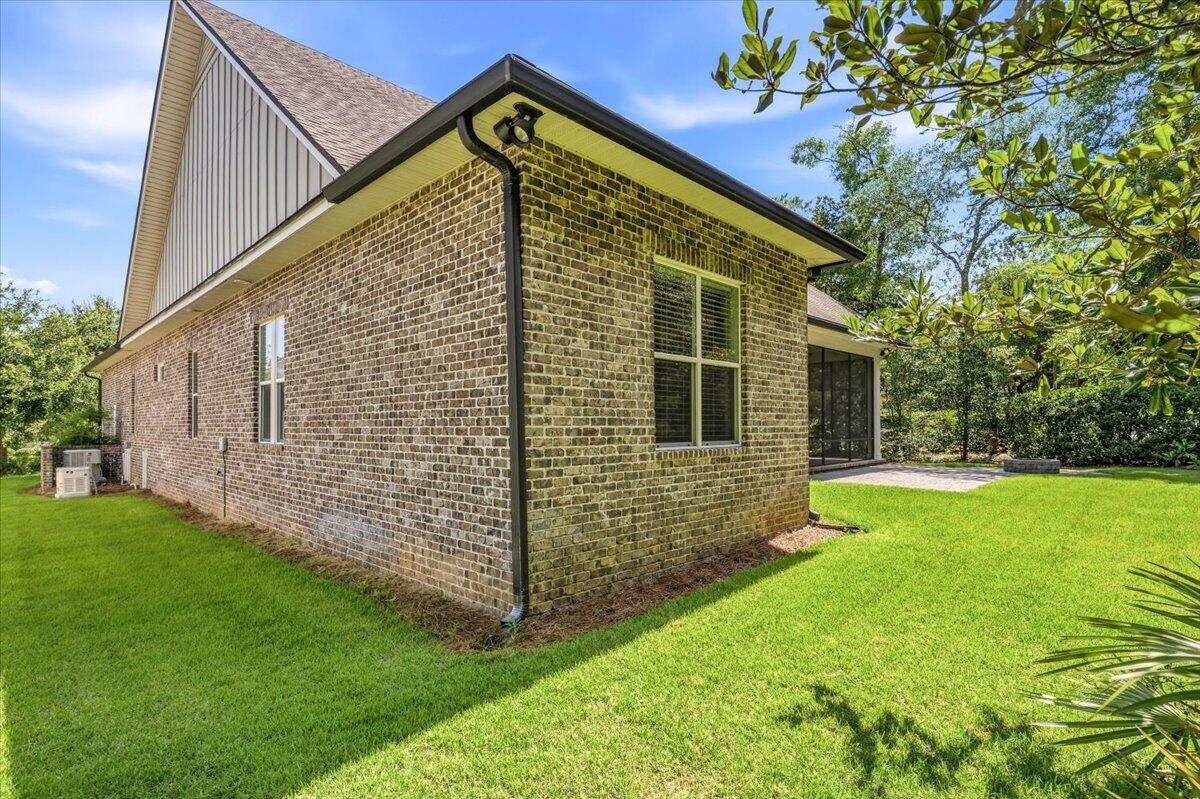
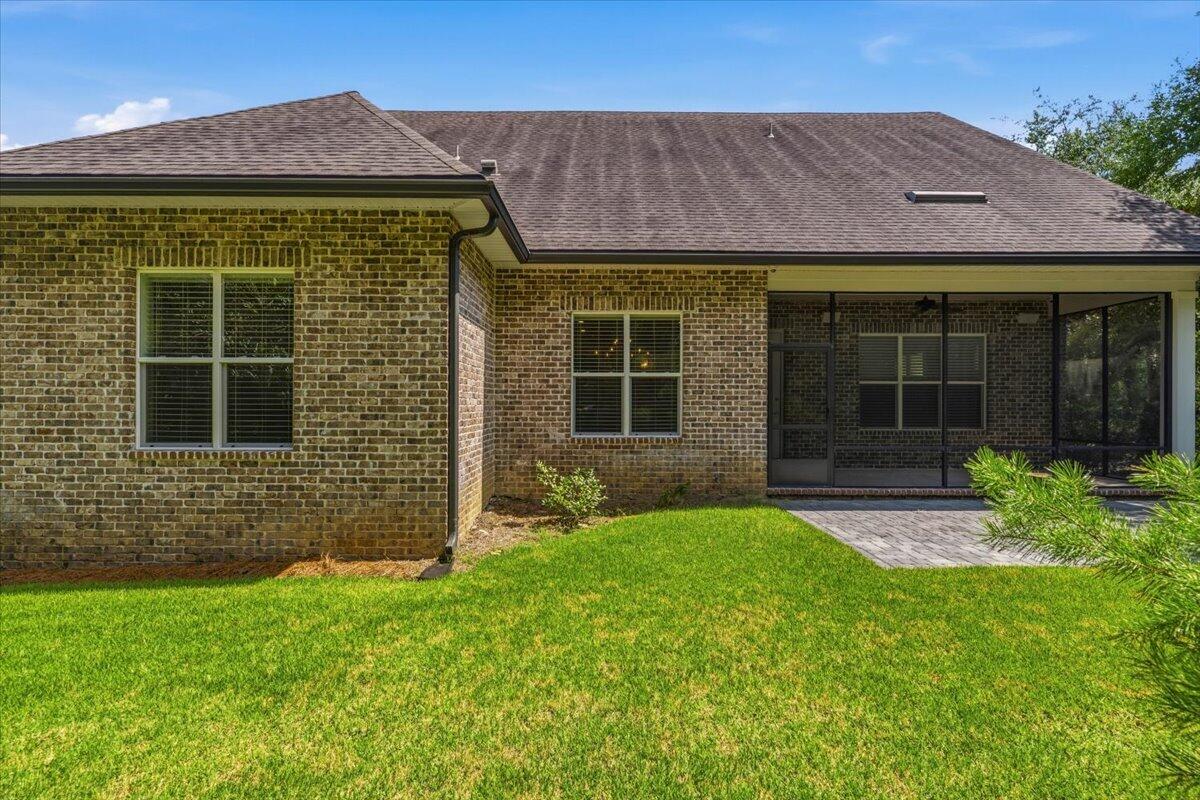
Brick home’s rear exterior with a screened porch, paver patio, and broad green lawn.
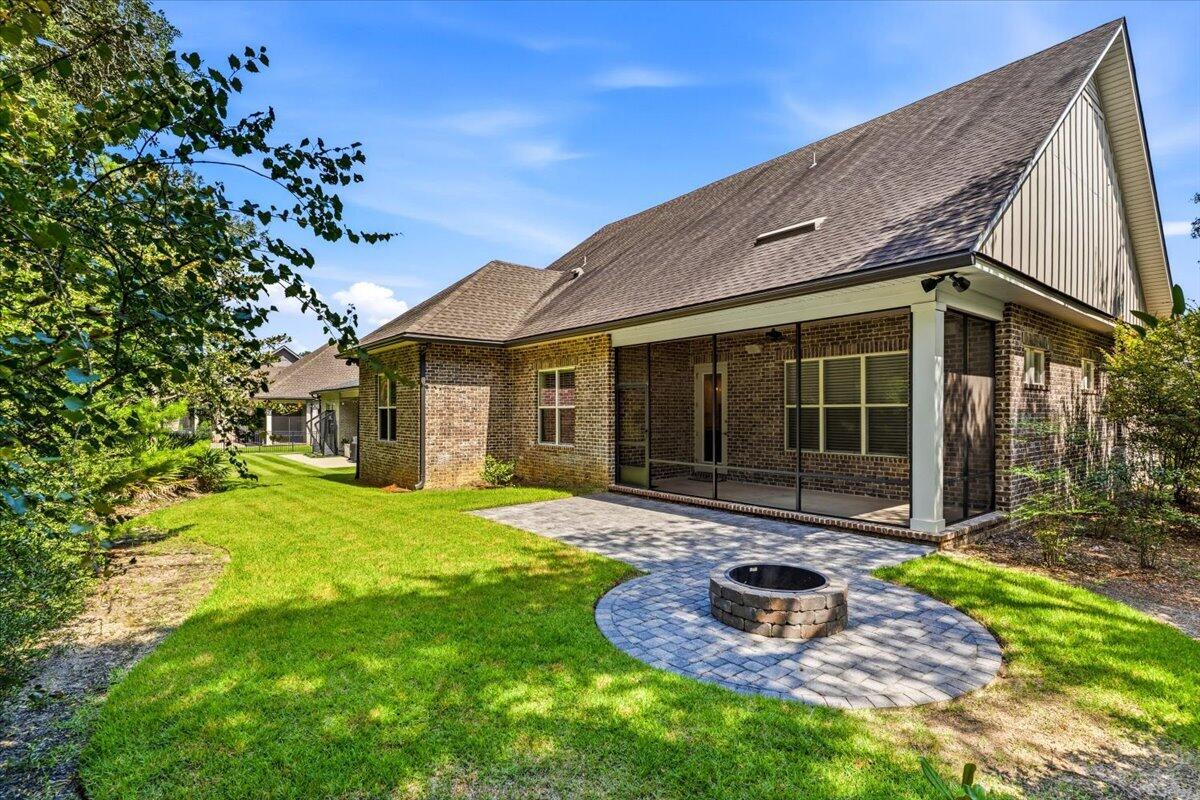
Brick home with a covered patio, green lawn, and circular paver fire pit area.
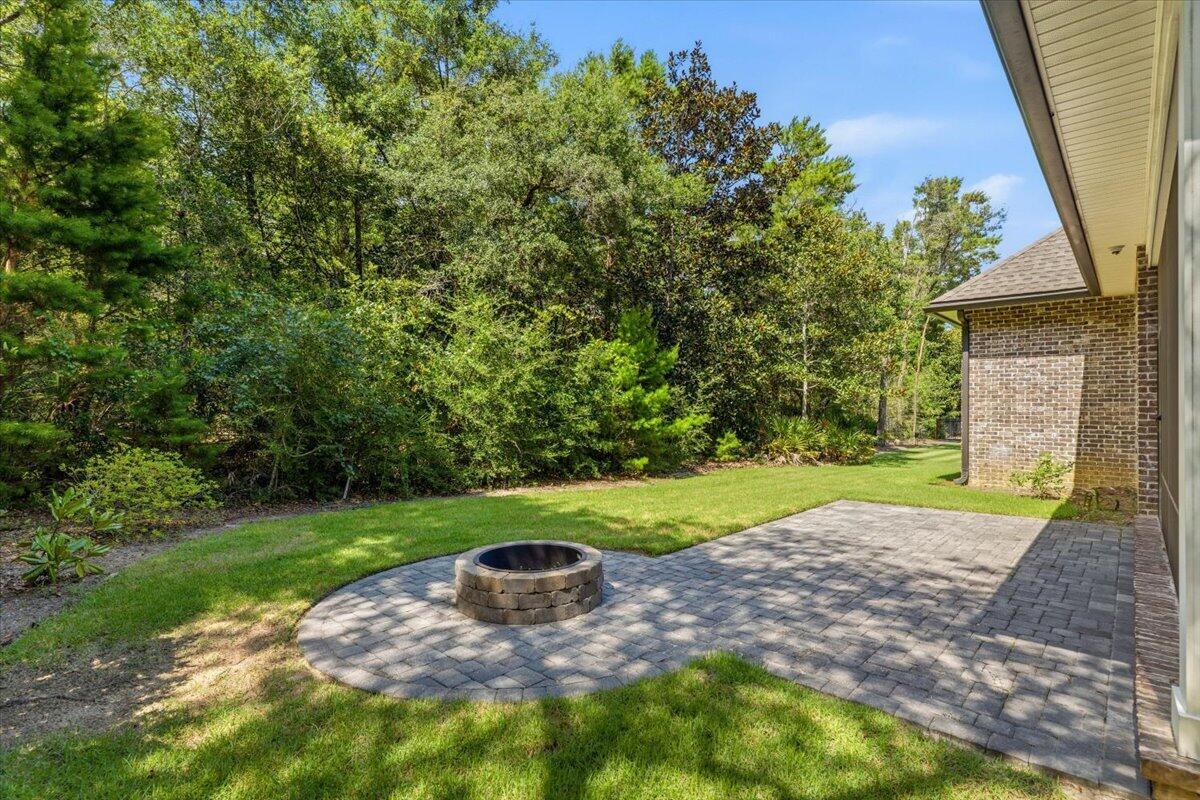
Backyard patio with a circular stone fire pit, green lawn, and dense trees.
SEE ALL PHOTOS
Two-story brick-and-siding home with a double garage and broad paver driveway.
Two-story brick-and-siding home with a mature front-yard tree and wide paver driveway.
Brick-and-siding home with steep gables, a curved paver driveway, and mature trees.
Home exterior with brick facade, attached garage, and broad paver driveway.
Empty room with wood plank flooring, a wide window with blinds, and a ceiling fan.
Empty room with wood-look flooring, a ceiling fan, and open double doors.
Empty interior with wood-look floors and open doorways leading to a room with a glass exterior door.
Bathroom with a white pedestal sink, toilet, oval mirror, and window overlooking greenery.
Unfurnished living room with wood floors, white brick accent wall, mounted television, and windows with blinds.
Open-plan living area with wide wood floors, a large window, and a dark kitchen island.
Vacant kitchen with white cabinetry, stainless steel appliances, dark island, and warm wood floors.
Empty living room with wood flooring, a white brick accent wall, mounted television, and ceiling fan.
Empty dining room with wood flooring, a large window with blinds, and a hanging chandelier.
Open kitchen with a green island, white cabinets, and warm wood flooring.
Kitchen with white cabinetry, subway tile backsplash, stainless steel appliances, and a large dark island.
Kitchen with a large farmhouse-sink island, white cabinetry, and an adjoining living area with a brick wall.
Open-plan kitchen with a large island, white cabinetry, stainless steel appliances, and warm wood floors.
Kitchen with white cabinetry, stainless steel appliances, and a large dark island with a stone countertop.
Kitchen with white cabinets, subway tile backsplash, stainless appliances, and a large island sink.
Empty bedroom with a white shiplap wall, wood-look flooring, and a window with blinds.
Unfurnished bedroom with wood-look floors and a dark sliding barn door.
Bathroom with a freestanding soaking tub and spacious glass-enclosed tiled shower.
Bathroom double vanity with a white countertop, dark wood cabinets, and two framed mirrors.
Bathroom with a double-sink vanity and an open doorway to a built-in closet.
Bathroom with glass shower, freestanding tub, and dark double vanity beside an open closet.
White kitchen cabinetry and open shelves beside a stainless sink and subway tile backsplash.
Laundry room with a utility sink, white cabinets, hanging rod, and gray tile floor.
Empty carpeted room with a ceiling fan and a window with white blinds.
Unfurnished bedroom with white double closet doors and patterned beige carpet.
Bathroom with a white tub and shower beside a long vanity with an oval sink.
Empty bedroom with beige carpet, a window with blinds, and a ceiling fan.
Empty bedroom with white double closet doors, patterned beige carpet, and a doorway to a dark-floored hall.
Finished bonus room with beige carpet, sloped ceiling, ceiling fan, and doorway to a bathroom.
Empty carpeted room with gray walls, an angled ceiling, ceiling fan, and pendant light.
Vacant carpeted room with a ceiling fan, pendant lights, and three windows at the far end.
Empty upstairs room with beige carpet, gray walls, a ceiling fan, and a window.
Unfinished attic with exposed framing, spray-foam insulation, and HVAC equipment.
Empty carpeted bedroom with a sloped ceiling, three windows, and an open bathroom doorway.
Vacant carpeted room with gray walls, a vaulted ceiling, ceiling fan, and two chandeliers.
Bathroom with a long white vanity and a bathtub behind an open doorway.
Screened porch with a ceiling fan overlooking a paver patio and wooded yard.
Covered brick patio with a concrete floor, ceiling fan, and large windows.
Brick home exterior with a screened patio and lawn.
Backyard lawn bordered by mature trees and shrubs beside a brick house.
Brick home’s rear exterior with a screened porch, paver patio, and broad green lawn.
Brick home with a covered patio, green lawn, and circular paver fire pit area.
Backyard patio with a circular stone fire pit, green lawn, and dense trees.
For Sale

4404 Colleen Cove

4404 Colleen Cove, Niceville, FL 32578

$965,000
Award-winning luxury awaits in the prestigious waterfront community of Water's Edge! Formerly the 2018 Parade of Homes First Place Winner and the original model home, this exceptional Randy Wise-built residence offers 3,096 square feet of thoughtfully designed living space with 3 bedrooms, 3.5 baths, a private study, and a spacious upstairs bonus room with a full bath--ideal for guests, a media room, home office, or flex space. Designer details include exposed wood beams, brick and wood accent walls, custom barn doors, elegant lighting, and an open-concept layout filled with natural light. The chef's kitchen features quartz countertops, custom cabinetry, premium appliances, and an oversized island perfect for entertaining. The luxurious primary suite offers a spa-inspired bath, while smart home technology and a Generac whole-home generator provide modern convenience and year-round peace of mind. Enjoy the beautifully landscaped outdoor living space or take advantage of Water's Edge amenities, including private Rocky Bayou access, a community dock, kayak launch, and waterfront gathering areas. Conveniently located near Eglin AFB, shopping, dining, top-rated schools, and the Emerald Coast's white-sand beaches, this one-of-a-kind home offers the perfect blend of luxury, lifestyle, and coastal living.

3
beds

4
baths

3,096 Sq.Ft. LIVING AREA

9,147.6 Sq.Ft. lot

Maricela Raap

Maricela Raap

Features & Amenities

Interior

  • total bedrooms3
  • Total bathrooms4
  • full bathrooms3
  • half bathroom1
  • APPLIANCES Auto Garage Door Opn, Dishwasher, Disposal, Microwave, Refrigerator, Refrigerator W/Ice Mk, Smoke Detector, Stove/Oven Gas, Water Heater - Gas, Water Heater - Tnkls
  • other interior Features Ceiling Beamed, Ceiling Crwn Molding, Ceiling Raised, Kitchen Island, Pantry, Shelving, Split Bedroom, Washer/Dryer Hookup

Area & Lot

  • Status For Sale
  • Living Area3,096 Sq.Ft.
  • Total Area3,096 Sq.Ft.
  • Lot Area9,147.6 Sq.Ft.
  • MLS® ID1006640
  • TypeResidential
  • YEAR BUILT2017
  • NeighborhoodNiceville
  • Architecture StylesTraditional
  • Elementary SchoolPlew
  • Middle SchoolRuckel
  • High SchoolNiceville

Exterior

  • STORIES2
  • Garage Space2.0
  • utilitiesElectric, Gas - Natural, Public Water
  • lot featuresCovenants, Survey Available, Within 1/2 Mile to Water
  • other exterior FeaturesLawn Pump, Shower, Sprinkler System

Financial

  • Sales Price$965,000
  • Real Estate Tax $7,386/yr
  • Zoning Resid Single Family
Two-story brick-and-siding home with a mature front-yard tree and wide paver driveway.

Schedule a Showing

We would love to show you our beautiful property. Please select your preferred date and time below. An agent will be in touch shortly to confirm your appointment.

Schedule a Showing

We would love to show you our beautiful property. Please select your preferred date and time below. An agent will be in touch shortly to confirm your appointment.

Thank you for your interest in 4404 Colleen Cove, Niceville, FL 32578. We are reviewing your request and will be in touch shortly!

Mortgage Calculator

Estimate your monthly mortgage payment, including the principal and interest, property taxes, and HOA. Adjust the values to generate a more accurate rate.

All estimates are provided for informational purposes only. Actual amounts may vary.
$0,000 Your Payment 20 15 65
$0,000 Your Payment

Niceville

Explore

Work With Us

Follow Us on Instagram