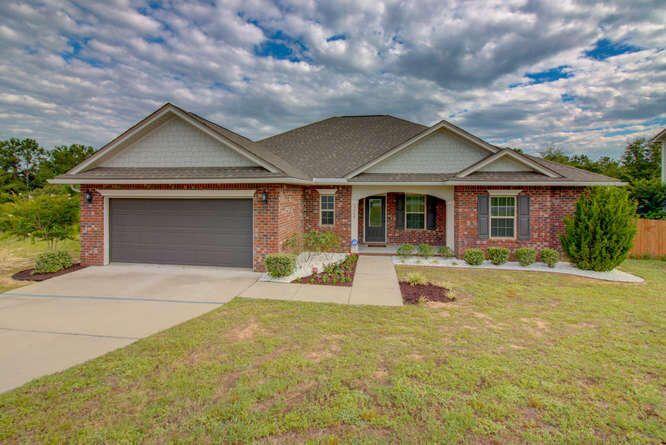
Single-story brick home with a two-car garage, covered entry, and front lawn.
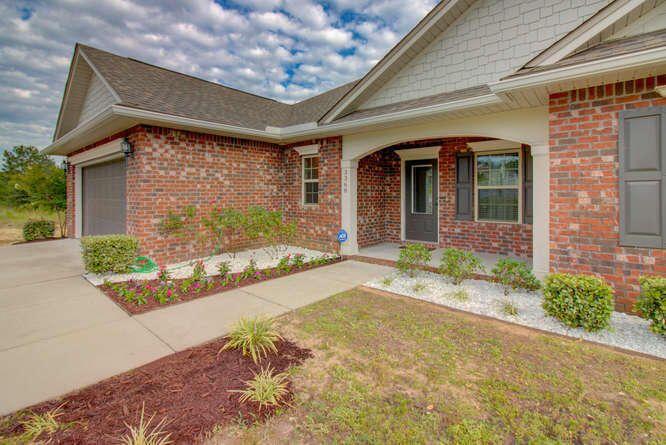
Brick house with a covered entry, concrete driveway, and landscaped flower beds.
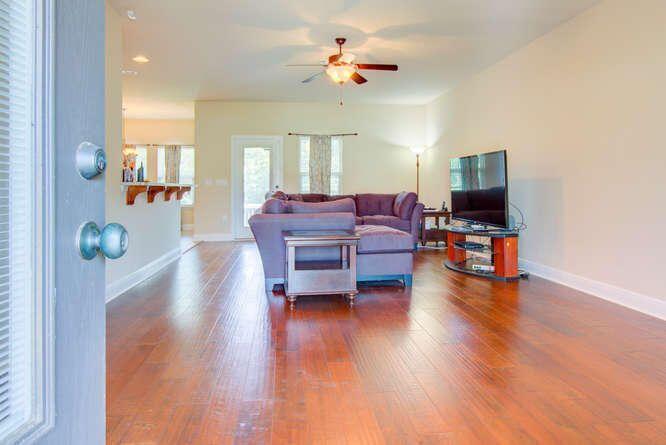
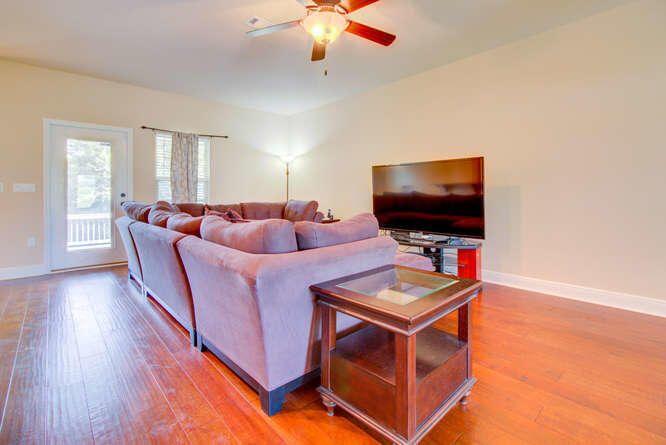
Living room with reddish hardwood floors, a purple sectional sofa, and a ceiling fan.
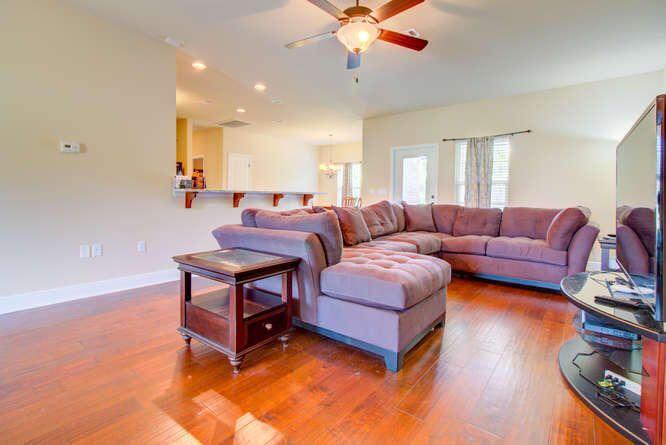
Living room with a mauve sectional, polished hardwood floors, and a kitchen pass-through.
Living room with a large sectional sofa, television, ceiling fan, and hardwood floors.
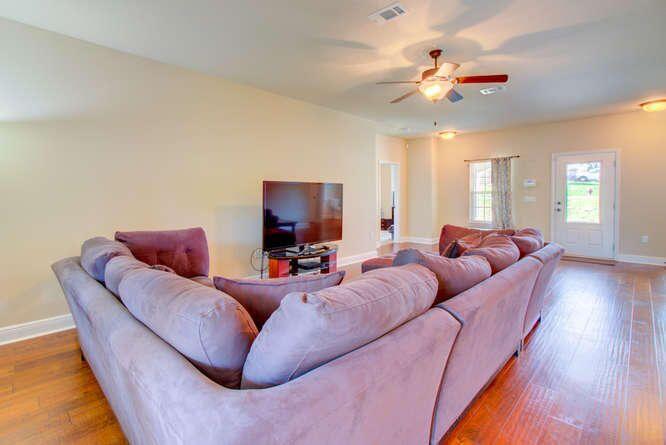
Living room with a large mauve sectional, television, ceiling fan, and hardwood floors.
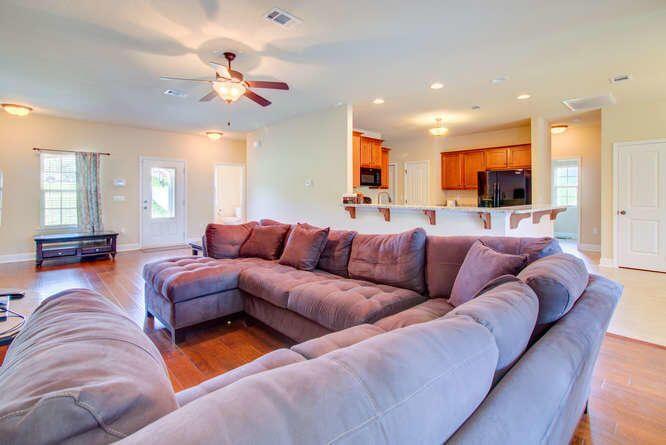
Open living room with a large sectional sofa and adjoining kitchen.
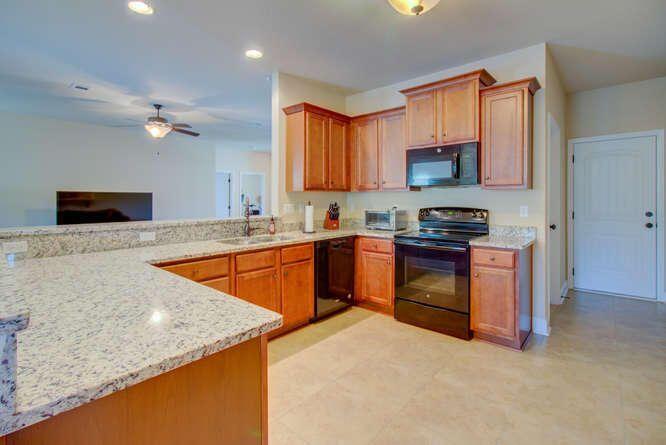
Kitchen with wood cabinets, granite counters, stainless steel appliances, and a peninsula breakfast bar.
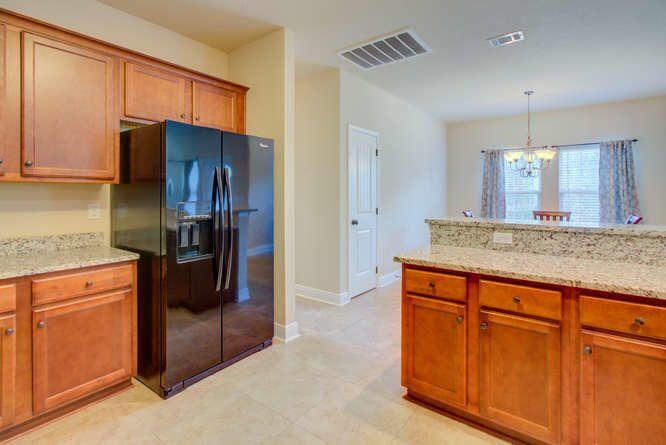
Kitchen with wood cabinets, granite counters, and a black side-by-side refrigerator beside a breakfast bar.
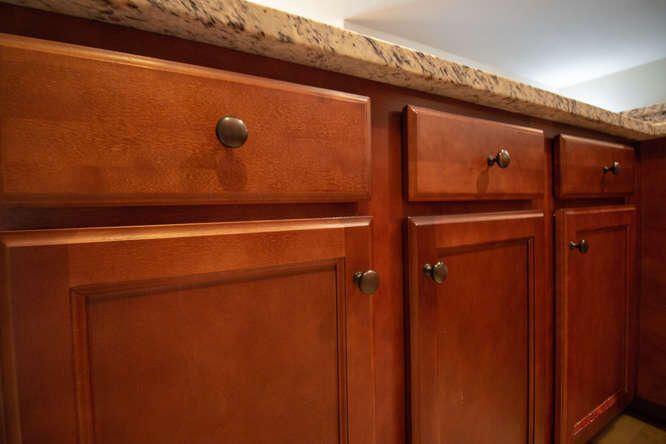
Reddish-brown kitchen cabinets with raised panels and dark knobs beneath a speckled stone countertop.
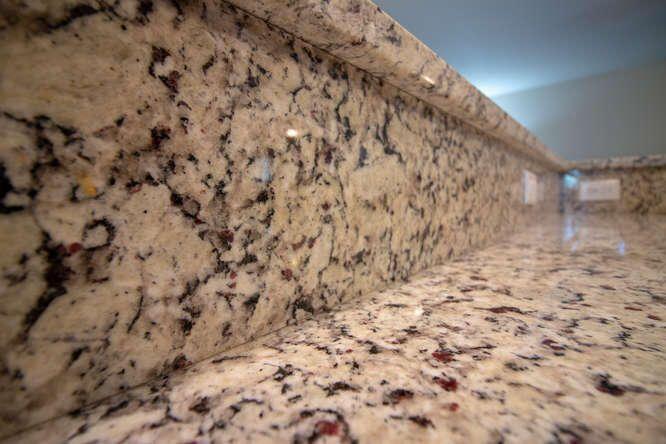
Granite kitchen countertop and matching backsplash with mottled beige, black, and reddish stone.
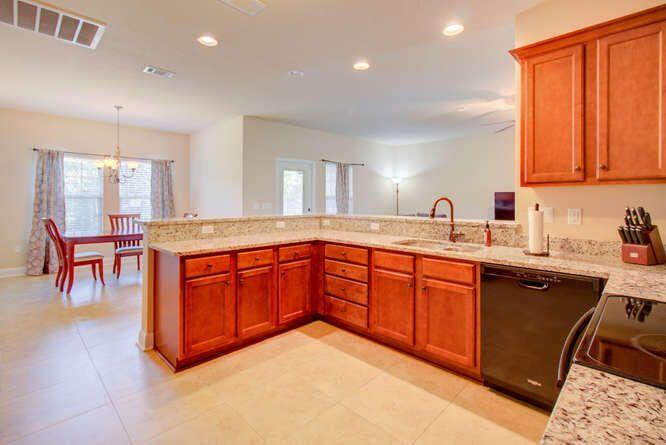
Open kitchen with reddish wood cabinets, granite counters, and an adjoining dining area.
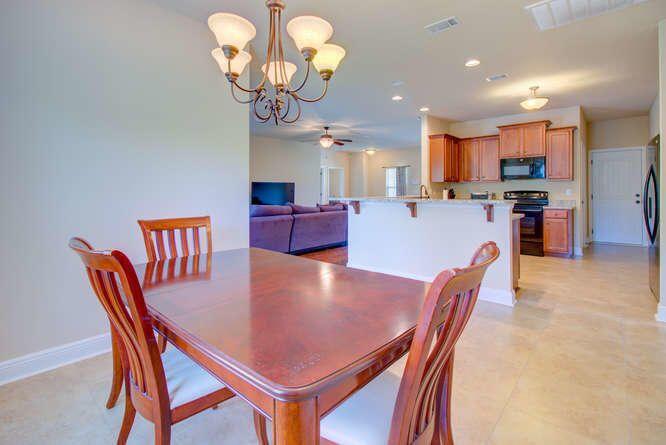
Dining area with a wooden table and chairs opening onto a kitchen with wooden cabinets and a breakfast bar.
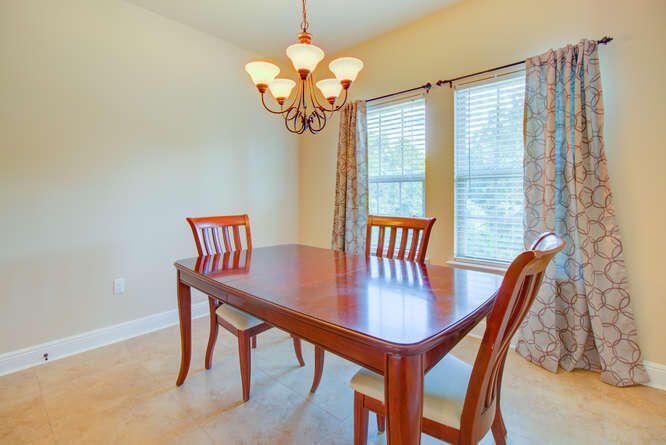
Dining room with a polished wooden table, matching chairs, and curtained windows.
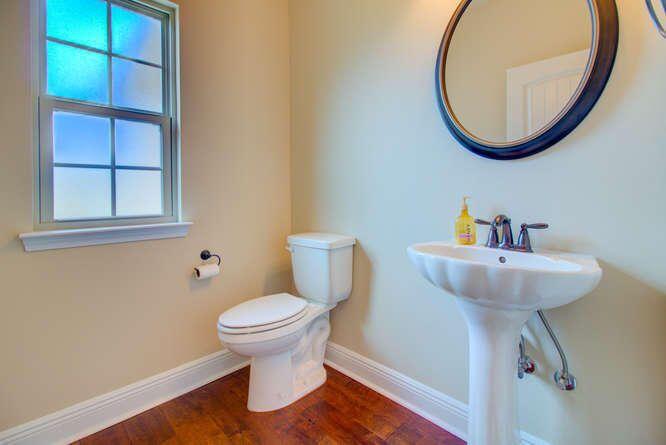
Bathroom with a pedestal sink, toilet, round mirror, and window.
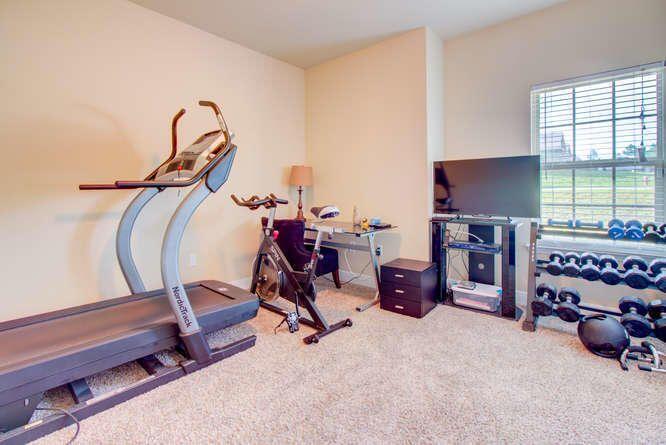
Home gym with treadmill, stationary bike, and dumbbell rack beside a large window.
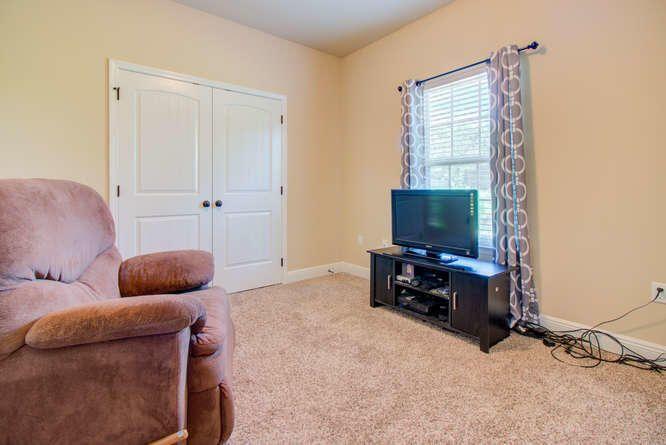
Carpeted sitting room with a pink recliner, double closet doors, and a television beside a window.
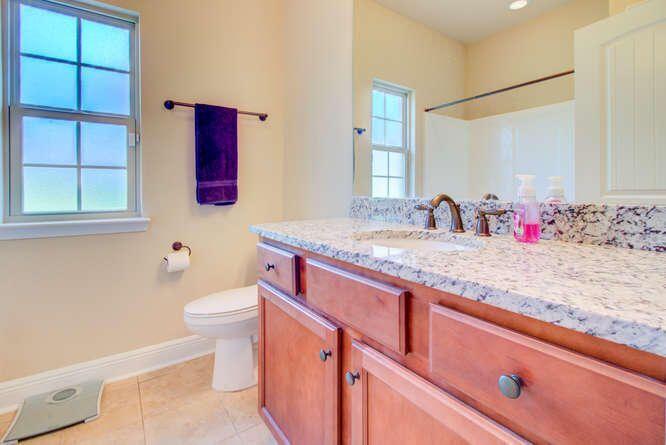
Bathroom with a reddish wood vanity, speckled stone countertop, and large window.
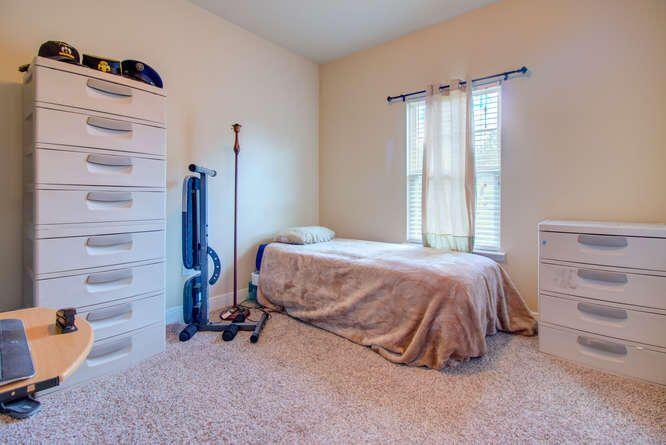
Bedroom with a bed beneath a curtained window, white dressers, and exercise equipment.
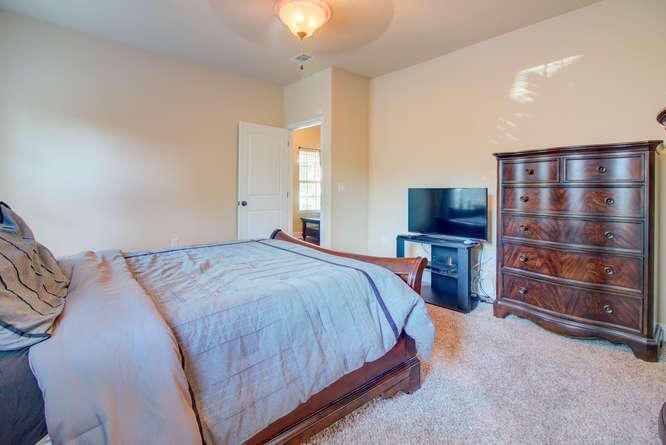
Bedroom with a dark wood bed, matching furniture, light bedding, and carpet.
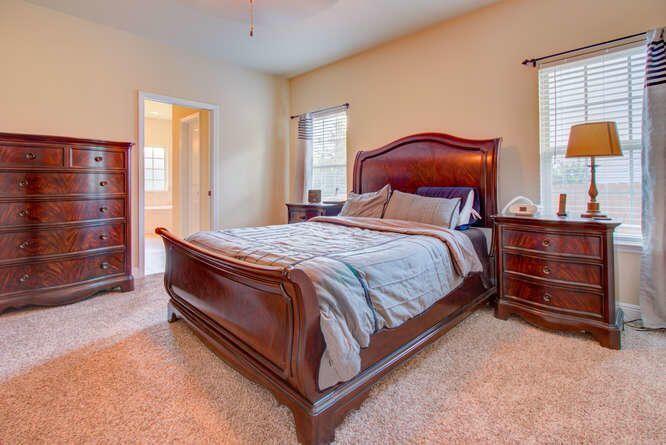
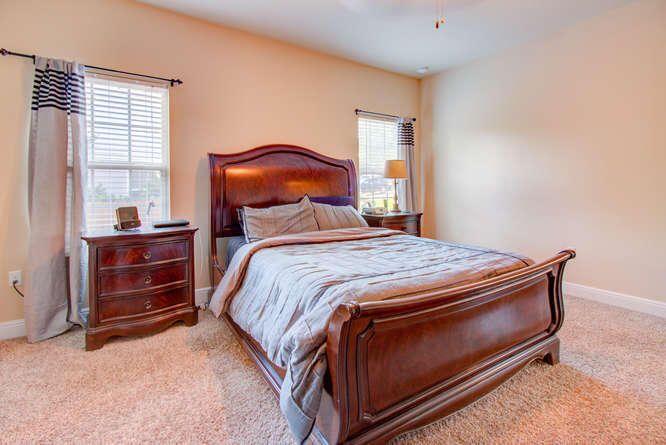
Bedroom with a dark wood bed, matching nightstands, and two curtained windows.
Bedroom with a large bed, wooden dresser, and television.
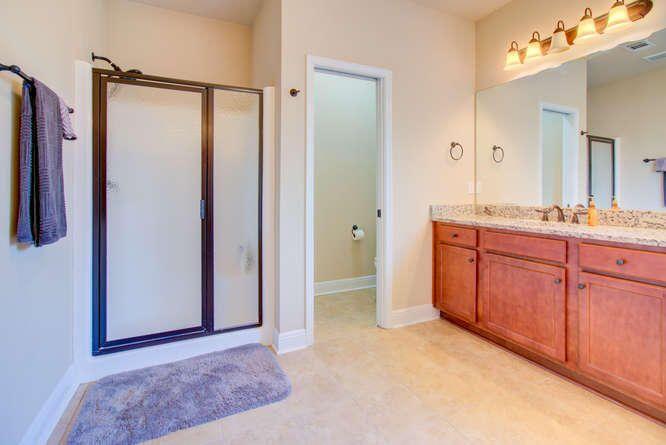
Bathroom with a glass-enclosed shower and long wood vanity beneath a large mirror.
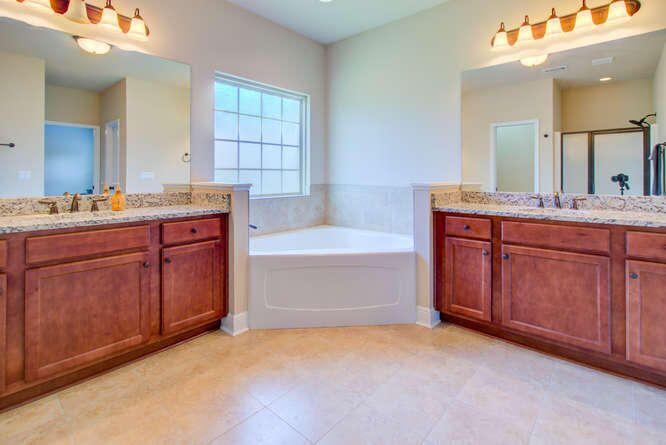
Bathroom with a soaking tub beneath a large window and two wood vanities with granite countertops.
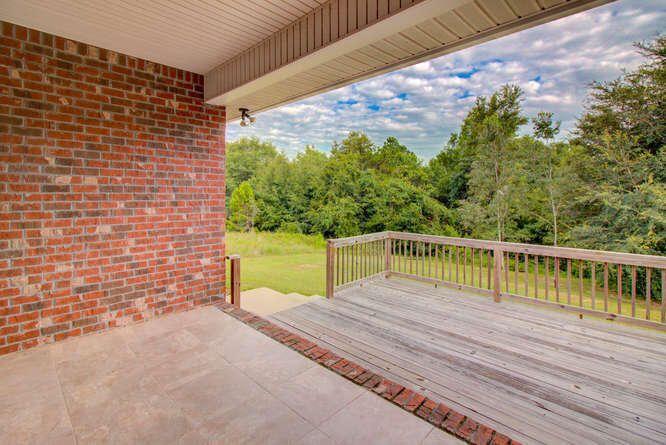
Covered patio and wooden deck overlooking a grassy, tree-lined backyard.
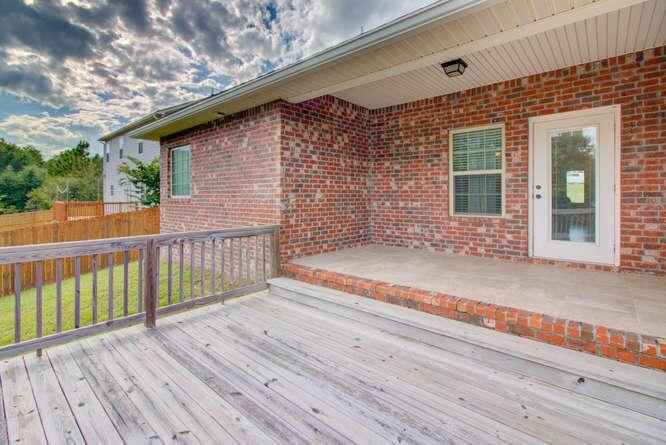
Brick home exterior with a covered patio, broad wooden deck, and gray railing.
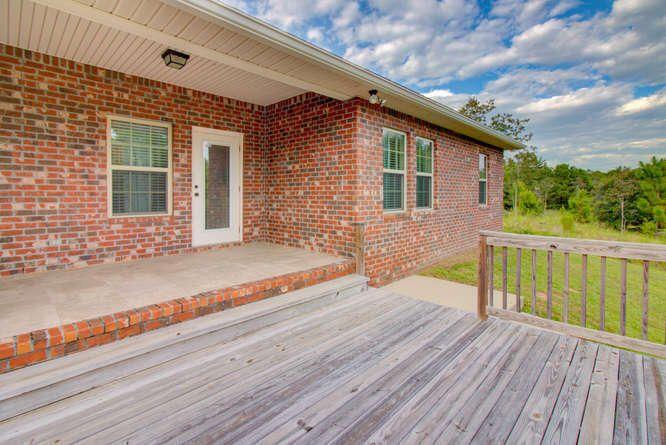
Red brick home with a covered porch and wide weathered wooden deck.
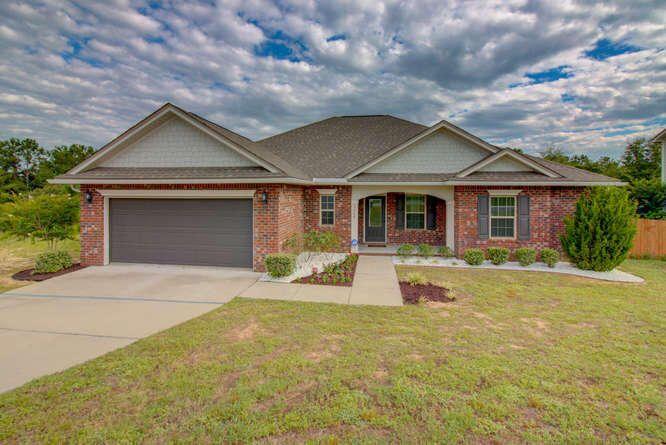
Single-story brick house with a gray gabled roof, attached garage, and front lawn.
SEE ALL PHOTOS
Single-story brick home with a two-car garage, covered entry, and front lawn.
Brick house with a covered entry, concrete driveway, and landscaped flower beds.
Living room with reddish hardwood floors, a purple sectional sofa, and a ceiling fan.
Living room with a mauve sectional, polished hardwood floors, and a kitchen pass-through.
Living room with a large sectional sofa, television, ceiling fan, and hardwood floors.
Living room with a large mauve sectional, television, ceiling fan, and hardwood floors.
Open living room with a large sectional sofa and adjoining kitchen.
Kitchen with wood cabinets, granite counters, stainless steel appliances, and a peninsula breakfast bar.
Kitchen with wood cabinets, granite counters, and a black side-by-side refrigerator beside a breakfast bar.
Reddish-brown kitchen cabinets with raised panels and dark knobs beneath a speckled stone countertop.
Granite kitchen countertop and matching backsplash with mottled beige, black, and reddish stone.
Open kitchen with reddish wood cabinets, granite counters, and an adjoining dining area.
Dining area with a wooden table and chairs opening onto a kitchen with wooden cabinets and a breakfast bar.
Dining room with a polished wooden table, matching chairs, and curtained windows.
Bathroom with a pedestal sink, toilet, round mirror, and window.
Home gym with treadmill, stationary bike, and dumbbell rack beside a large window.
Carpeted sitting room with a pink recliner, double closet doors, and a television beside a window.
Bathroom with a reddish wood vanity, speckled stone countertop, and large window.
Bedroom with a bed beneath a curtained window, white dressers, and exercise equipment.
Bedroom with a dark wood bed, matching furniture, light bedding, and carpet.
Bedroom with a dark wood bed, matching nightstands, and two curtained windows.
Bedroom with a large bed, wooden dresser, and television.
Bathroom with a glass-enclosed shower and long wood vanity beneath a large mirror.
Bathroom with a soaking tub beneath a large window and two wood vanities with granite countertops.
Covered patio and wooden deck overlooking a grassy, tree-lined backyard.
Brick home exterior with a covered patio, broad wooden deck, and gray railing.
Red brick home with a covered porch and wide weathered wooden deck.
Single-story brick house with a gray gabled roof, attached garage, and front lawn.
For Lease

3368 Wild Hare Lane

3368 Wild Hare Lane, Crestview, FL 32539

$2,125/month
This sweet 4 bedroom 2.5 bath home is located in in a quite neighborhood convenient to both HWY 85 and HWY 285. Hardwood floors flow through the large living room. The kitchen is open to the living room and features generous storage, breakfast bar and granite. Through the back door you'll find a covered patio and deck perfect for grilling and a private backyard. The lovely master suite is spacious with the master bath boasting a walk in closet, double vanity, shower and sperate tub. Come see all this home has to offer.

4
beds

3
baths

2,104 Sq.Ft. LIVING AREA

0.38 Acres lot

Joseph Richardson

Joseph Richardson

Features & Amenities

Interior

  • total bedrooms4
  • Total bathrooms3
  • full bathrooms2
  • half bathroom1
  • APPLIANCES Dishwasher, Microwave, Refrigerator, Stove/Oven Electric, Water Heater - Elect
  • other interior Features Breakfast Bar, Lighting Recessed, Pantry

Area & Lot

  • Status For Lease
  • Living Area2,104 Sq.Ft.
  • Total Area2,104 Sq.Ft.
  • Lot Area0.38 Acres
  • MLS® ID1006304
  • TypeResidential
  • YEAR BUILT2015
  • NeighborhoodCrestview
  • Architecture StylesTraditional
  • Elementary SchoolRiverside
  • Middle SchoolShoal River
  • High SchoolCrestview

Exterior

  • STORIES1
  • Garage Space2.0
  • parkingGarage
  • HEAT TYPEHeat Cntrl Electric
  • AIR CONDITIONINGCeiling Fans, Central Air

Financial

  • Lease Price$2,125/mo
  • Zoning County, Resid Single Family
Brick house with a covered entry, concrete driveway, and landscaped flower beds.

Schedule a Showing

We would love to show you our beautiful property. Please select your preferred date and time below. An agent will be in touch shortly to confirm your appointment.

Schedule a Showing

We would love to show you our beautiful property. Please select your preferred date and time below. An agent will be in touch shortly to confirm your appointment.

Thank you for your interest in 3368 Wild Hare Lane, Crestview, FL 32539. We are reviewing your request and will be in touch shortly!

Crestview

Explore

Work With Us

Follow Us on Instagram