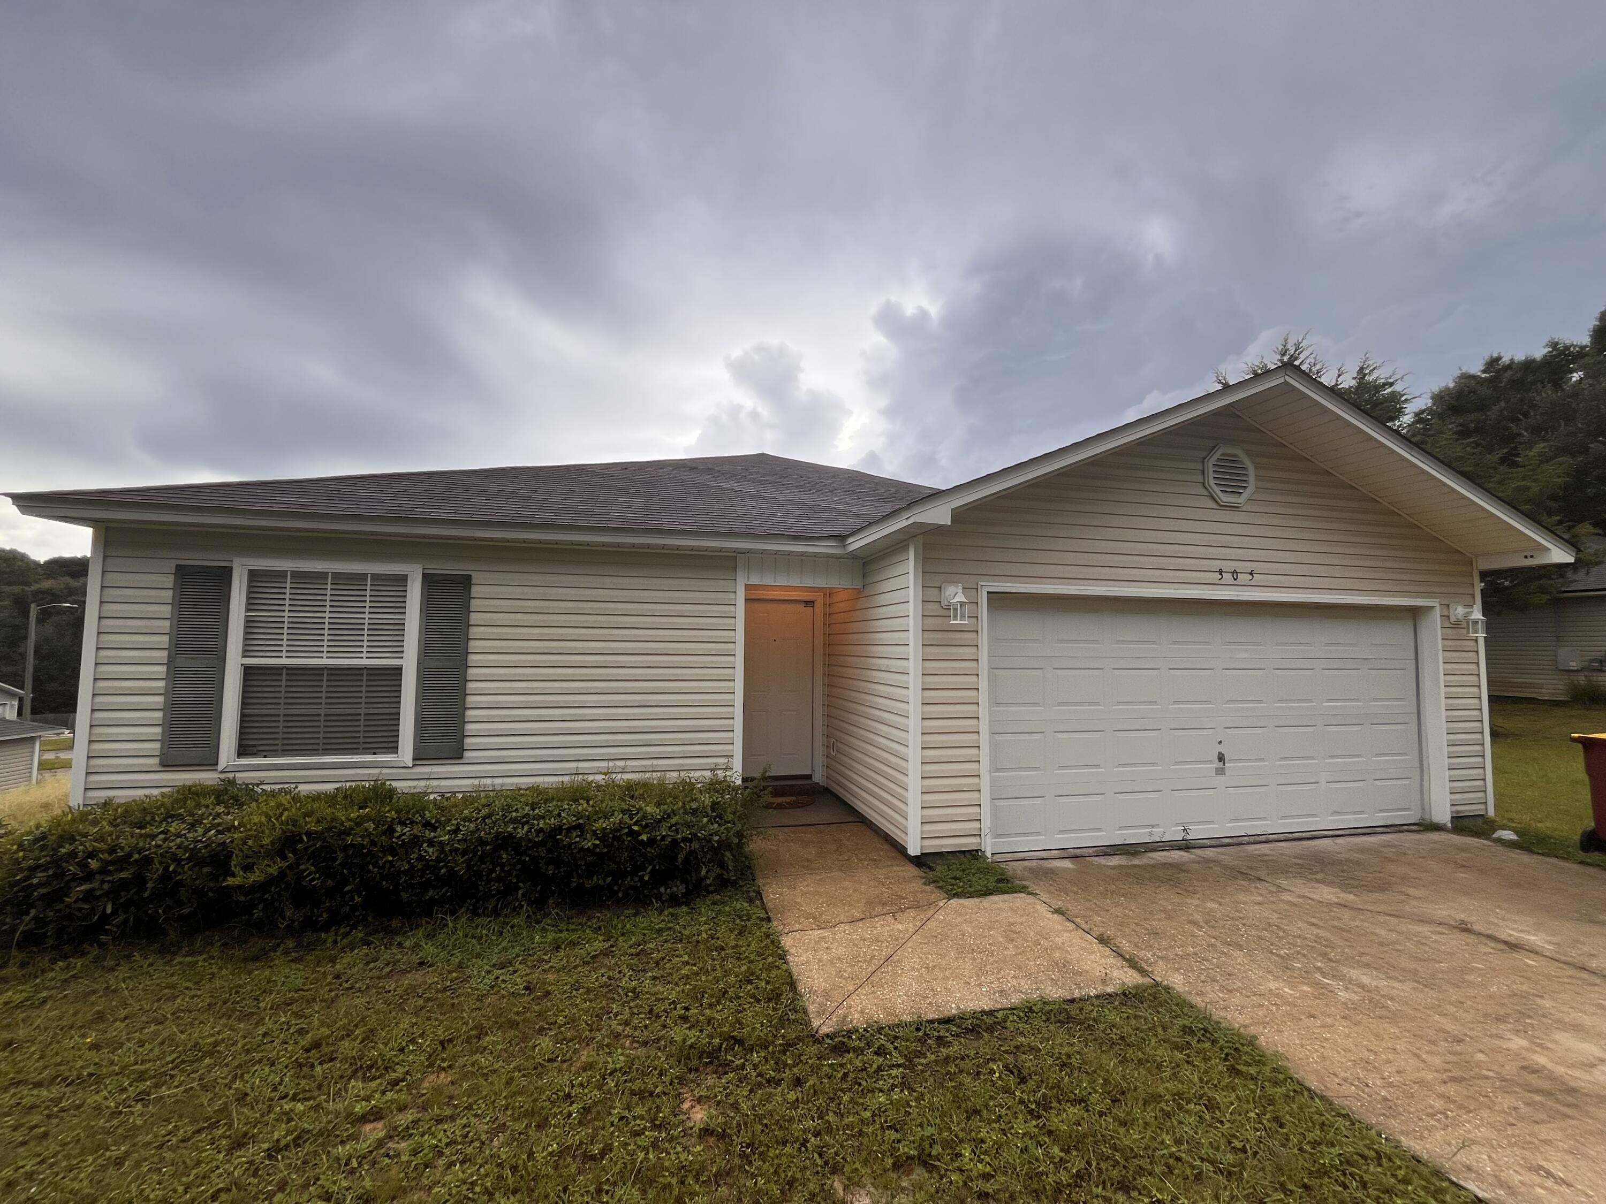
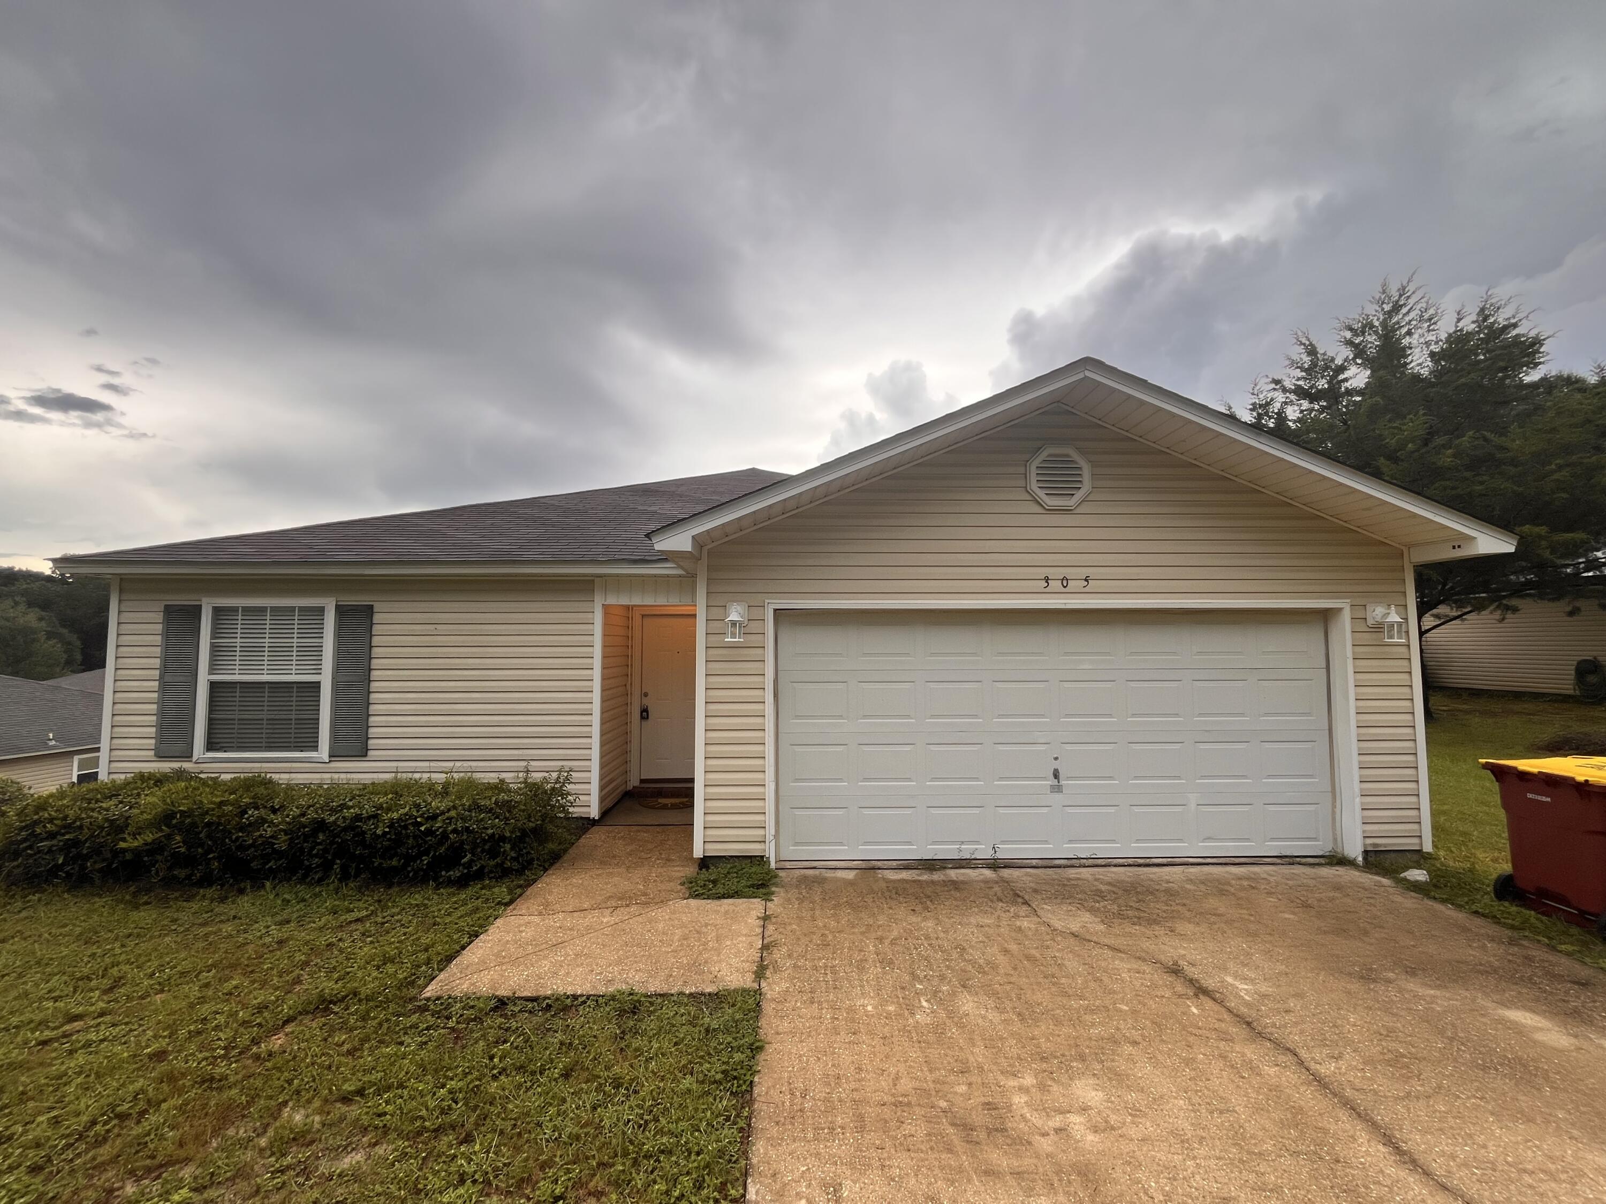
Single-story beige house with a double garage, shuttered window, and concrete driveway.
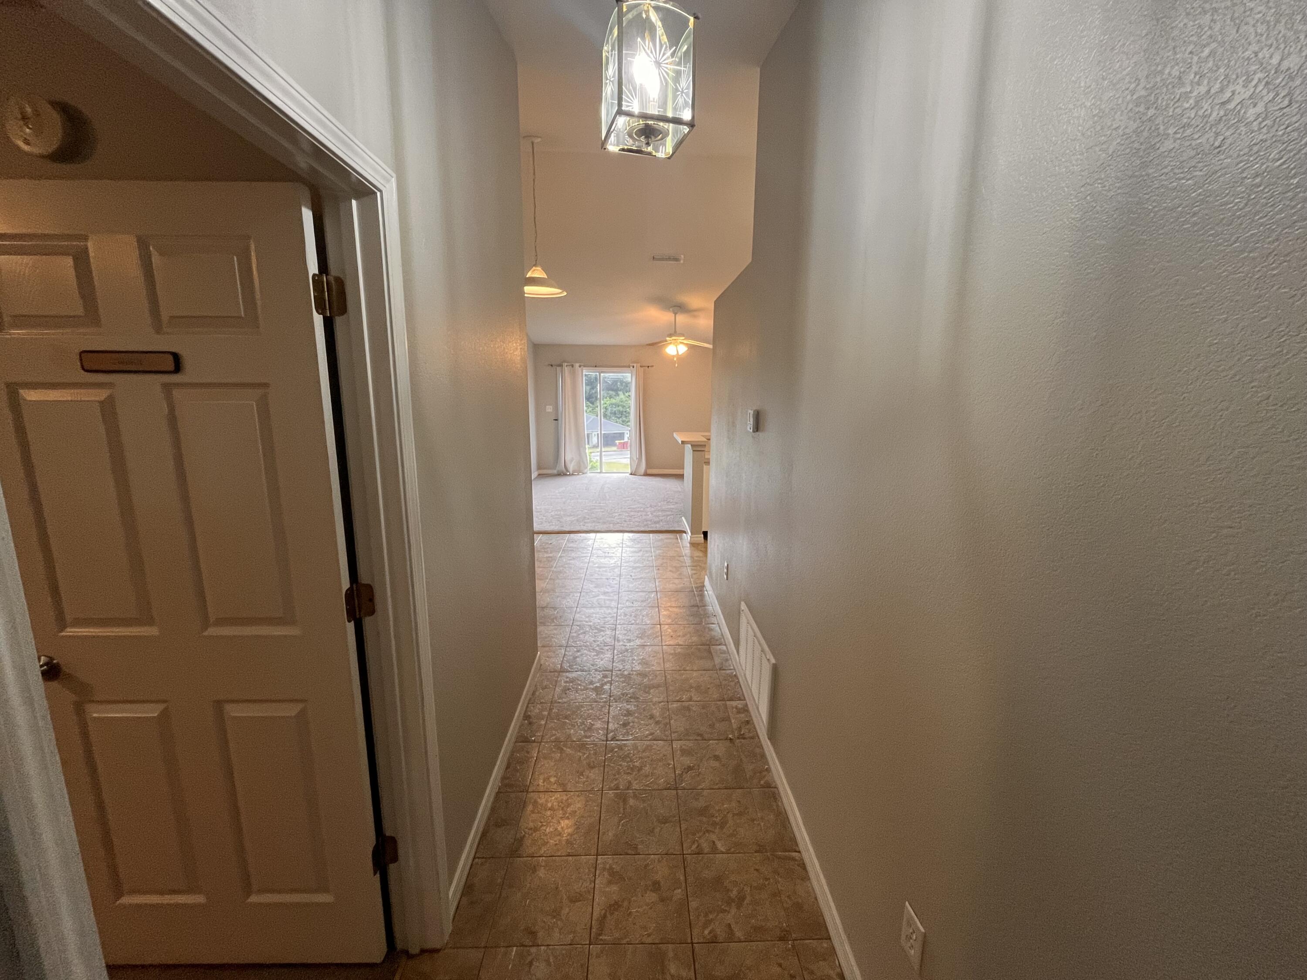
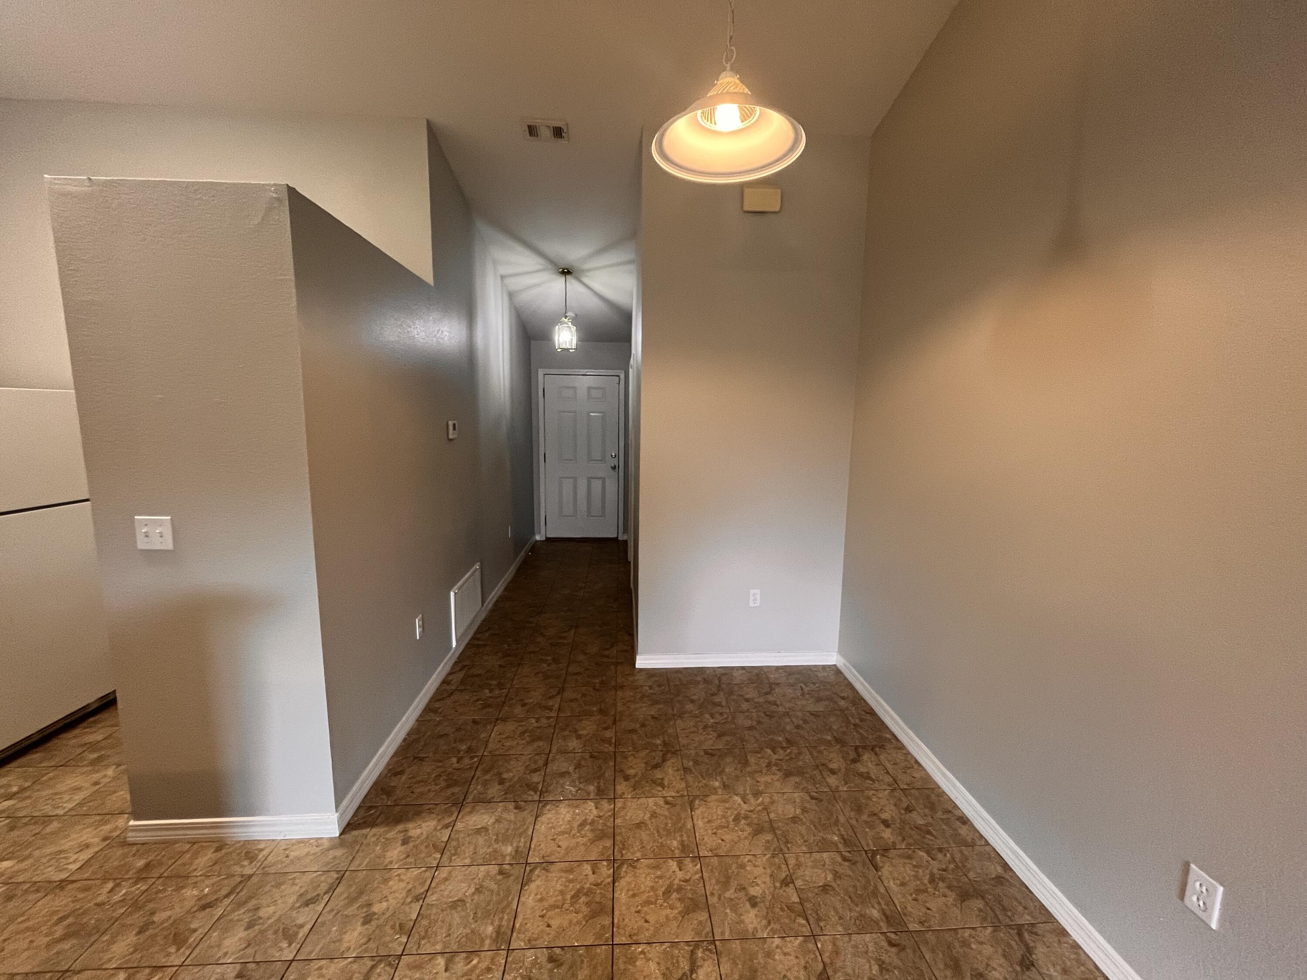
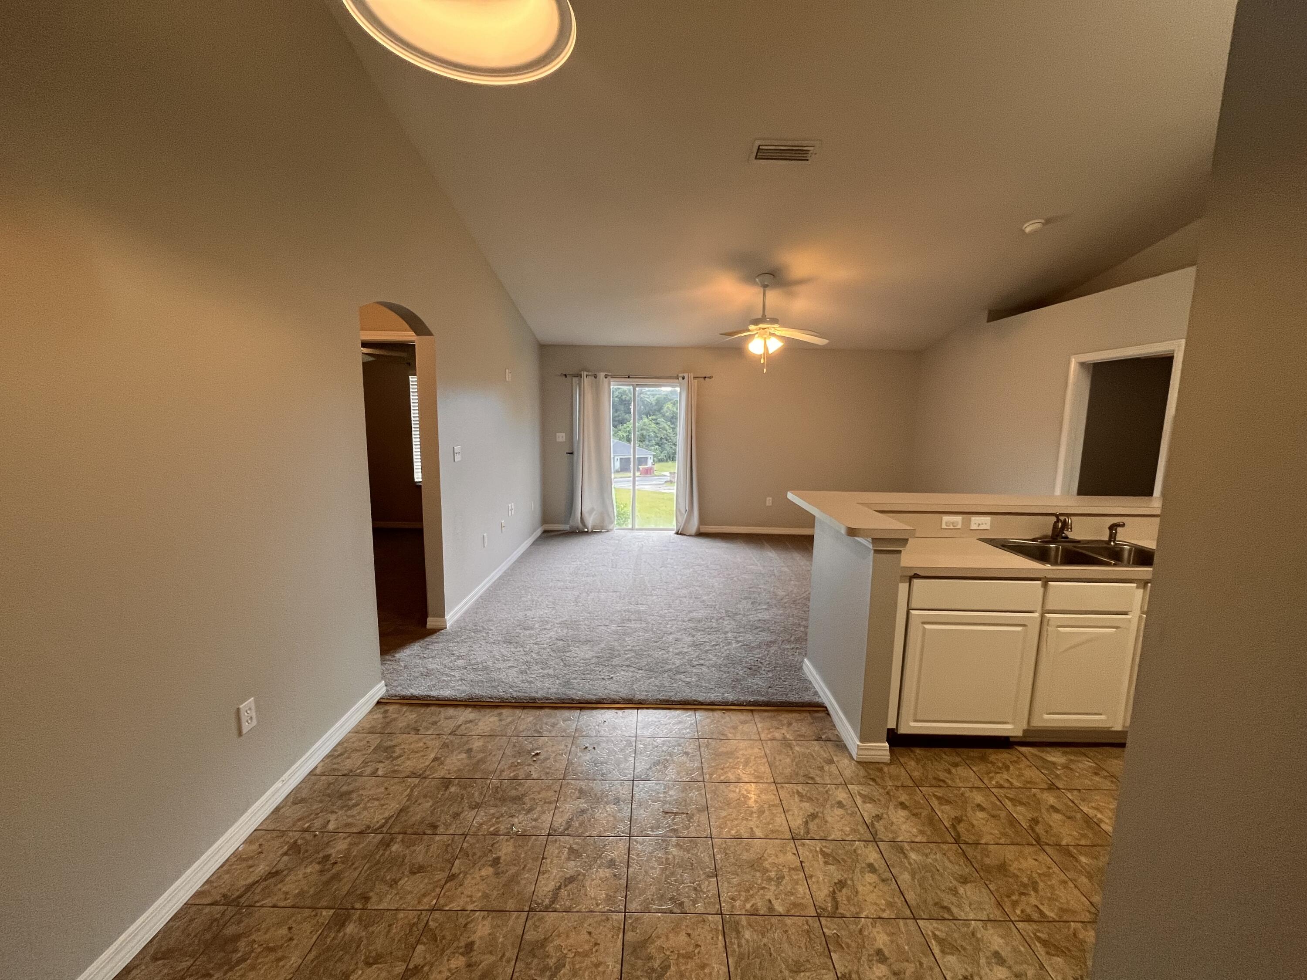
Tiled entry hallway leading to a carpeted living area with sliding glass doors.
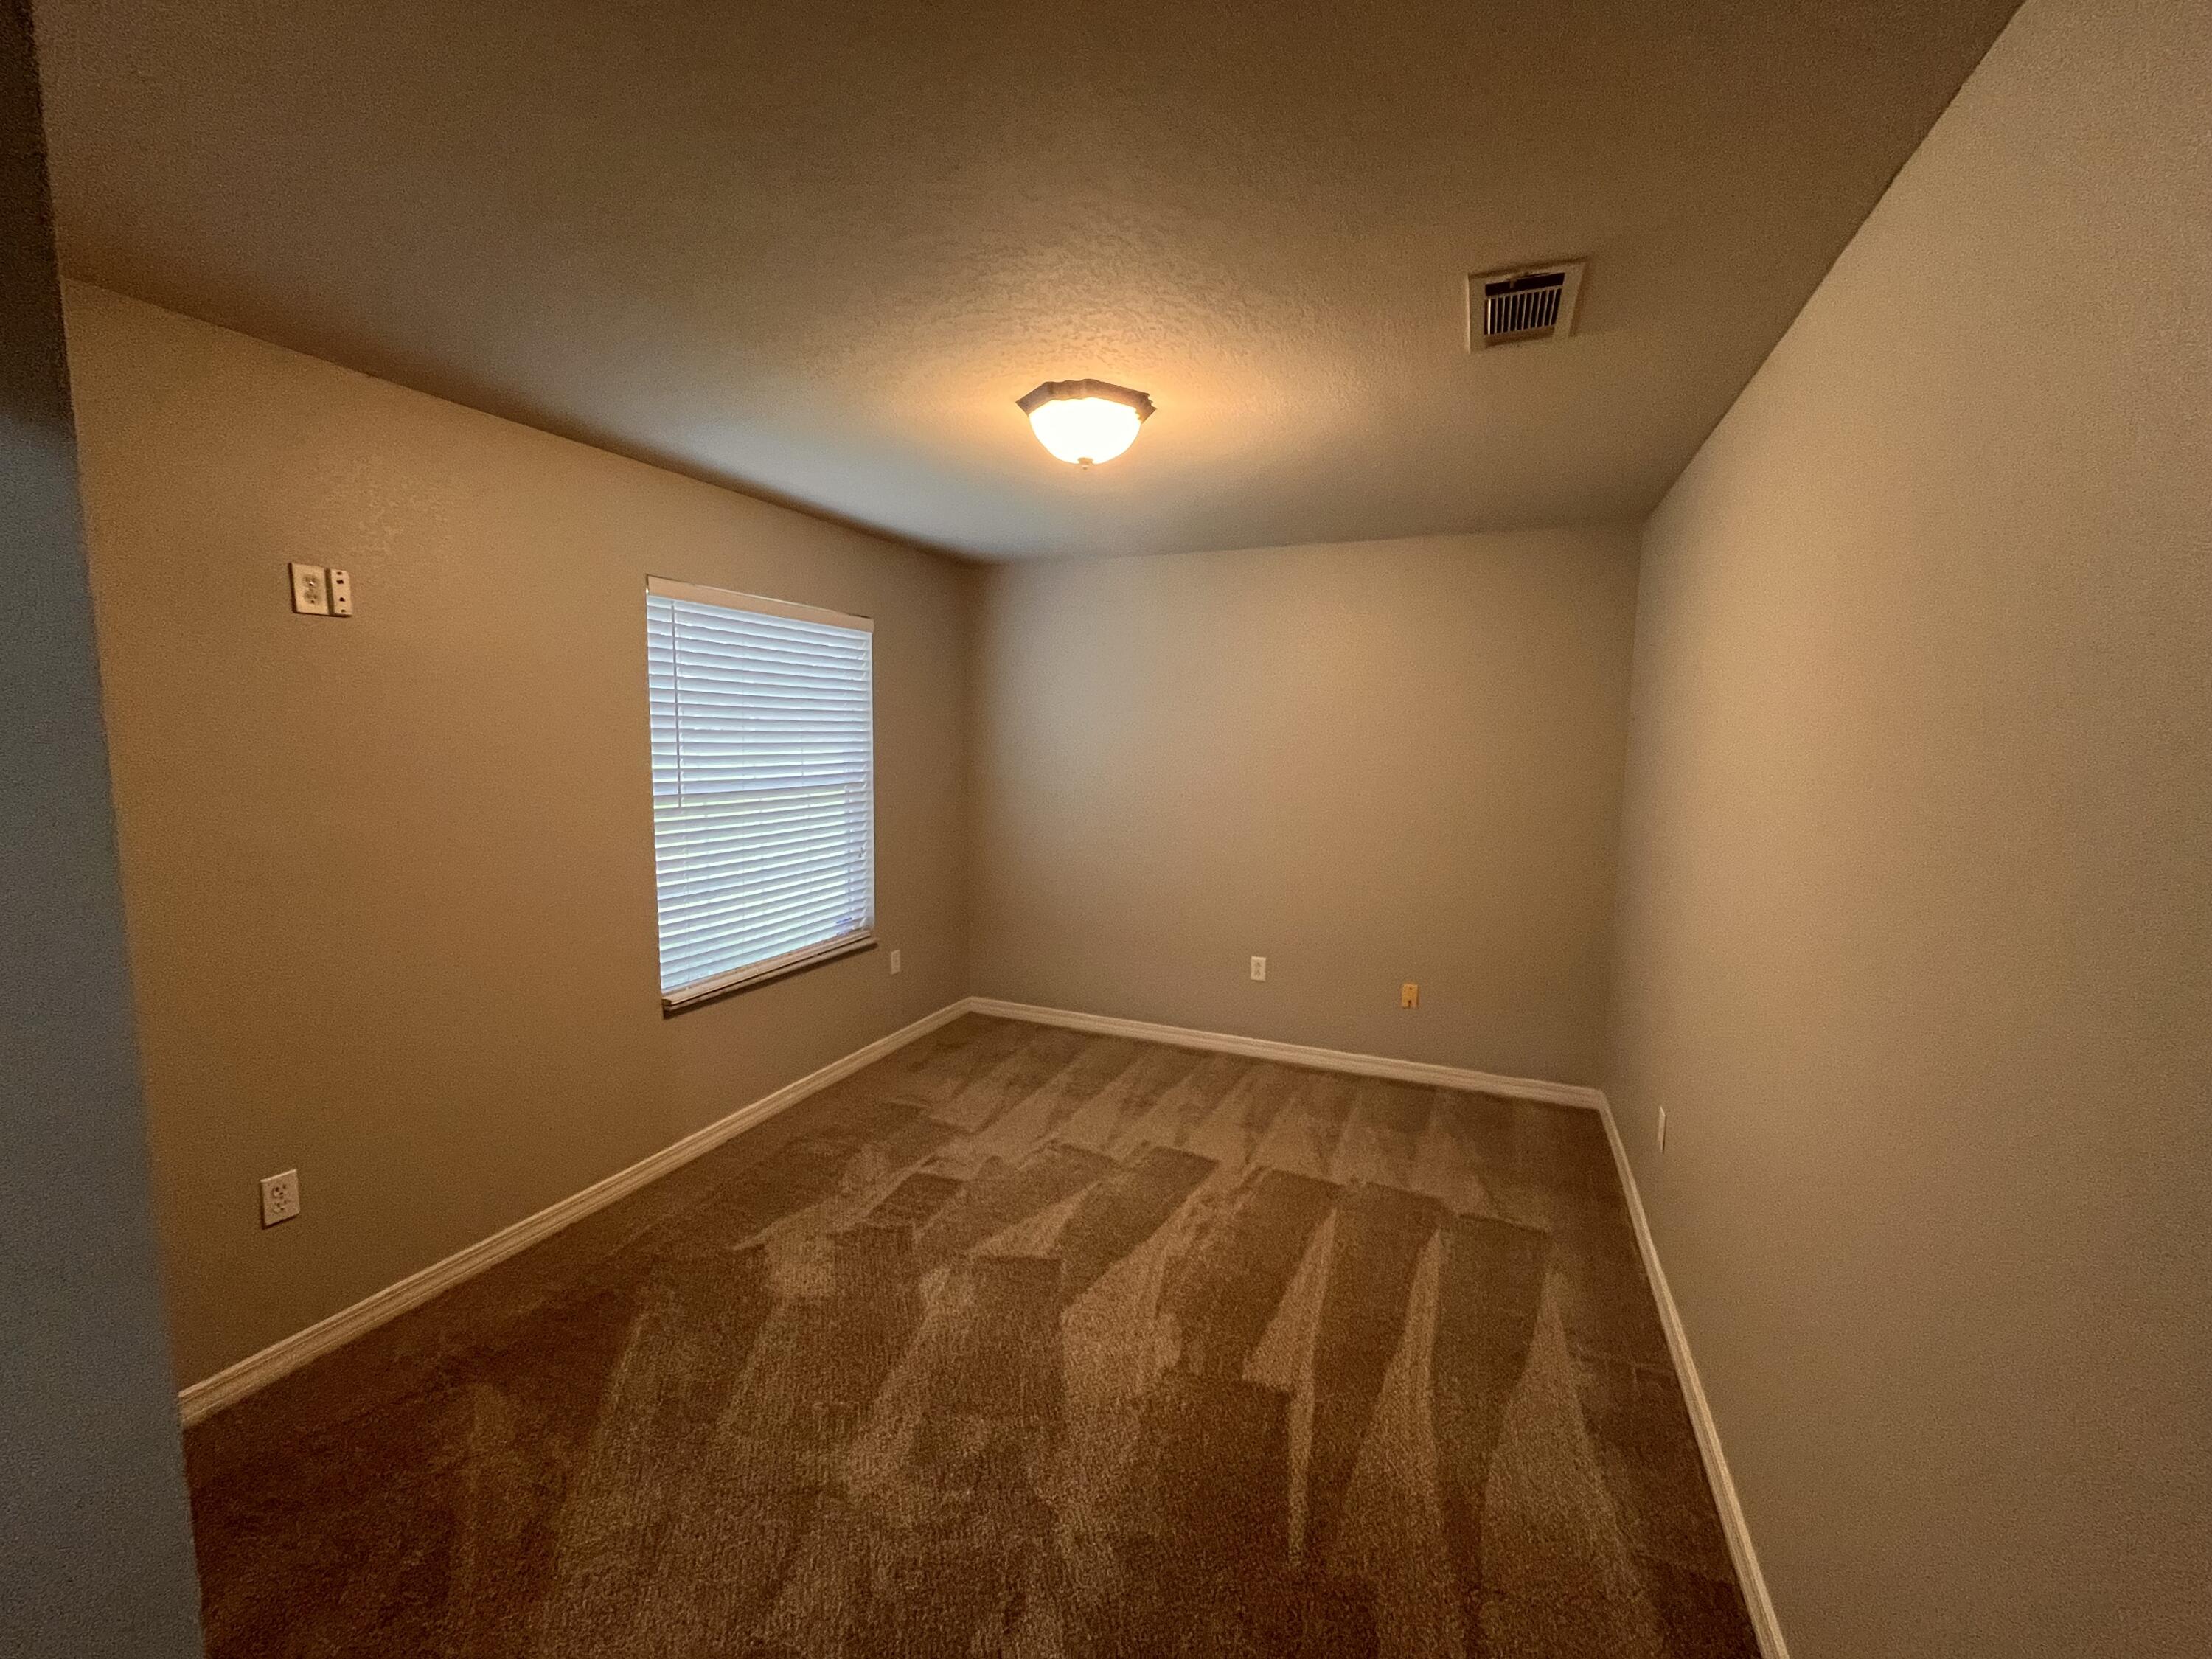
Empty room with patterned brown carpet and a window with closed blinds.
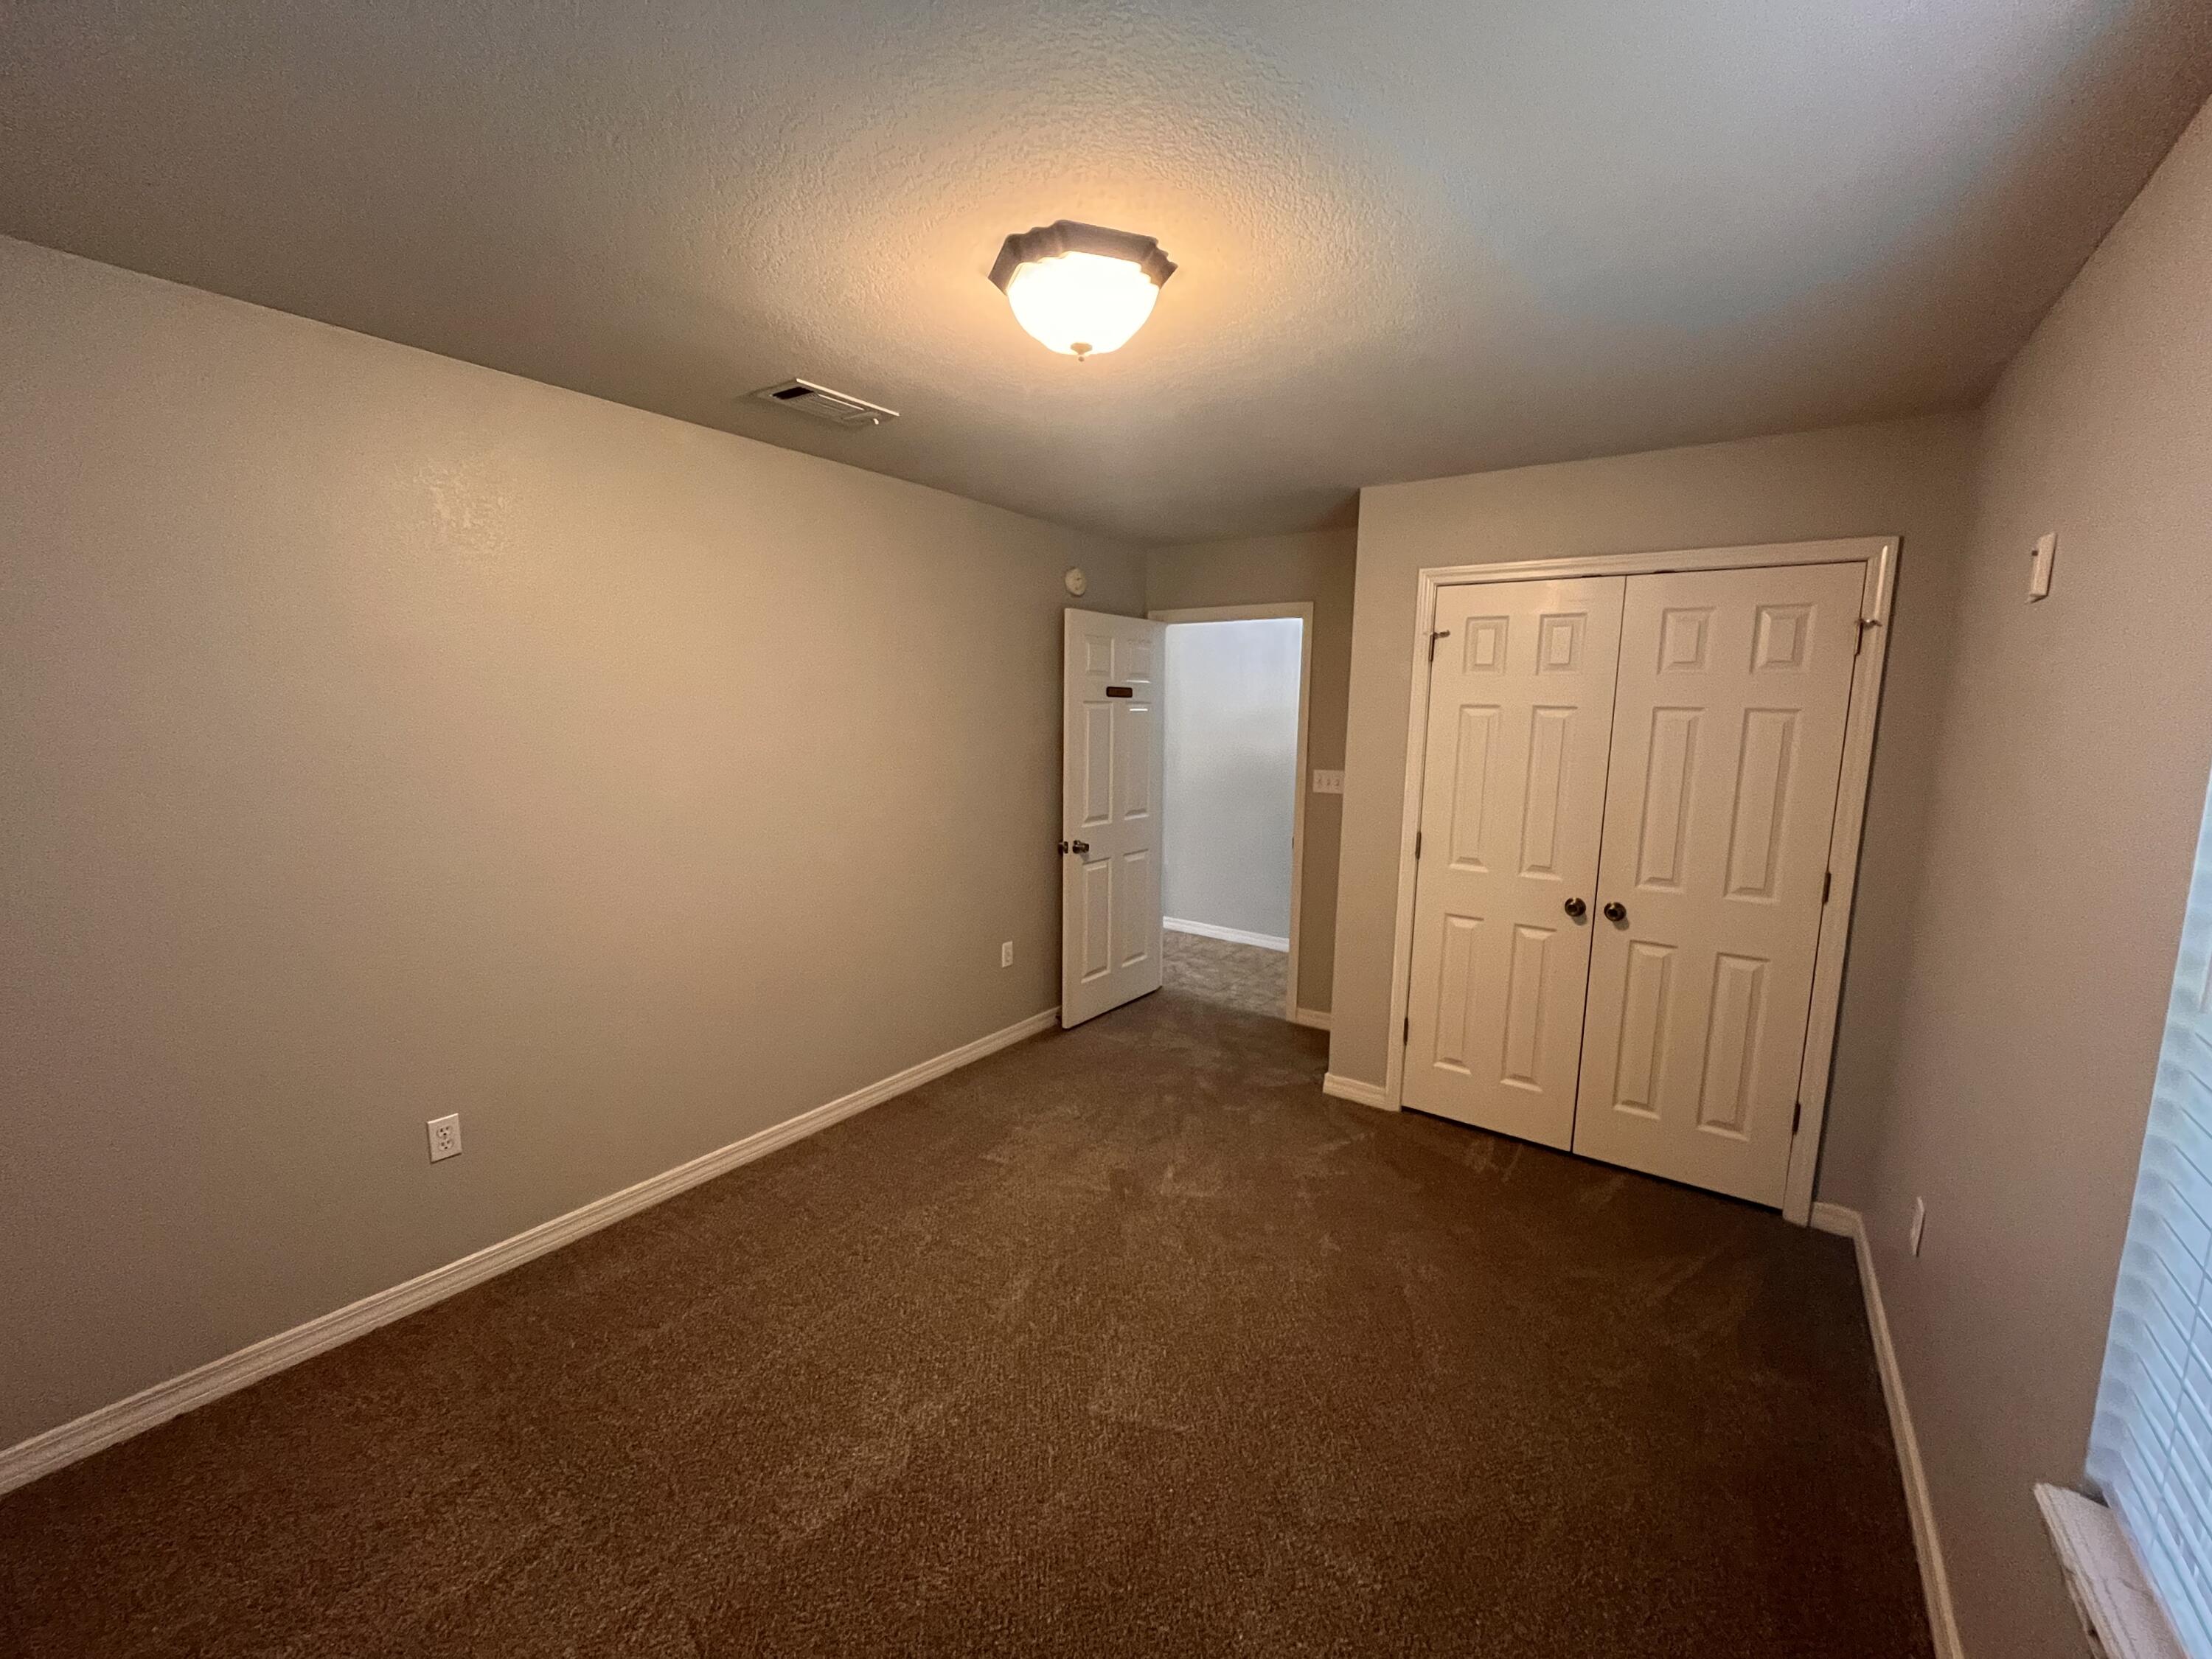
Empty carpeted room with beige walls, white double closet doors, and an open doorway.
Beige single-story house with a white double garage, covered entry, and broad concrete driveway.
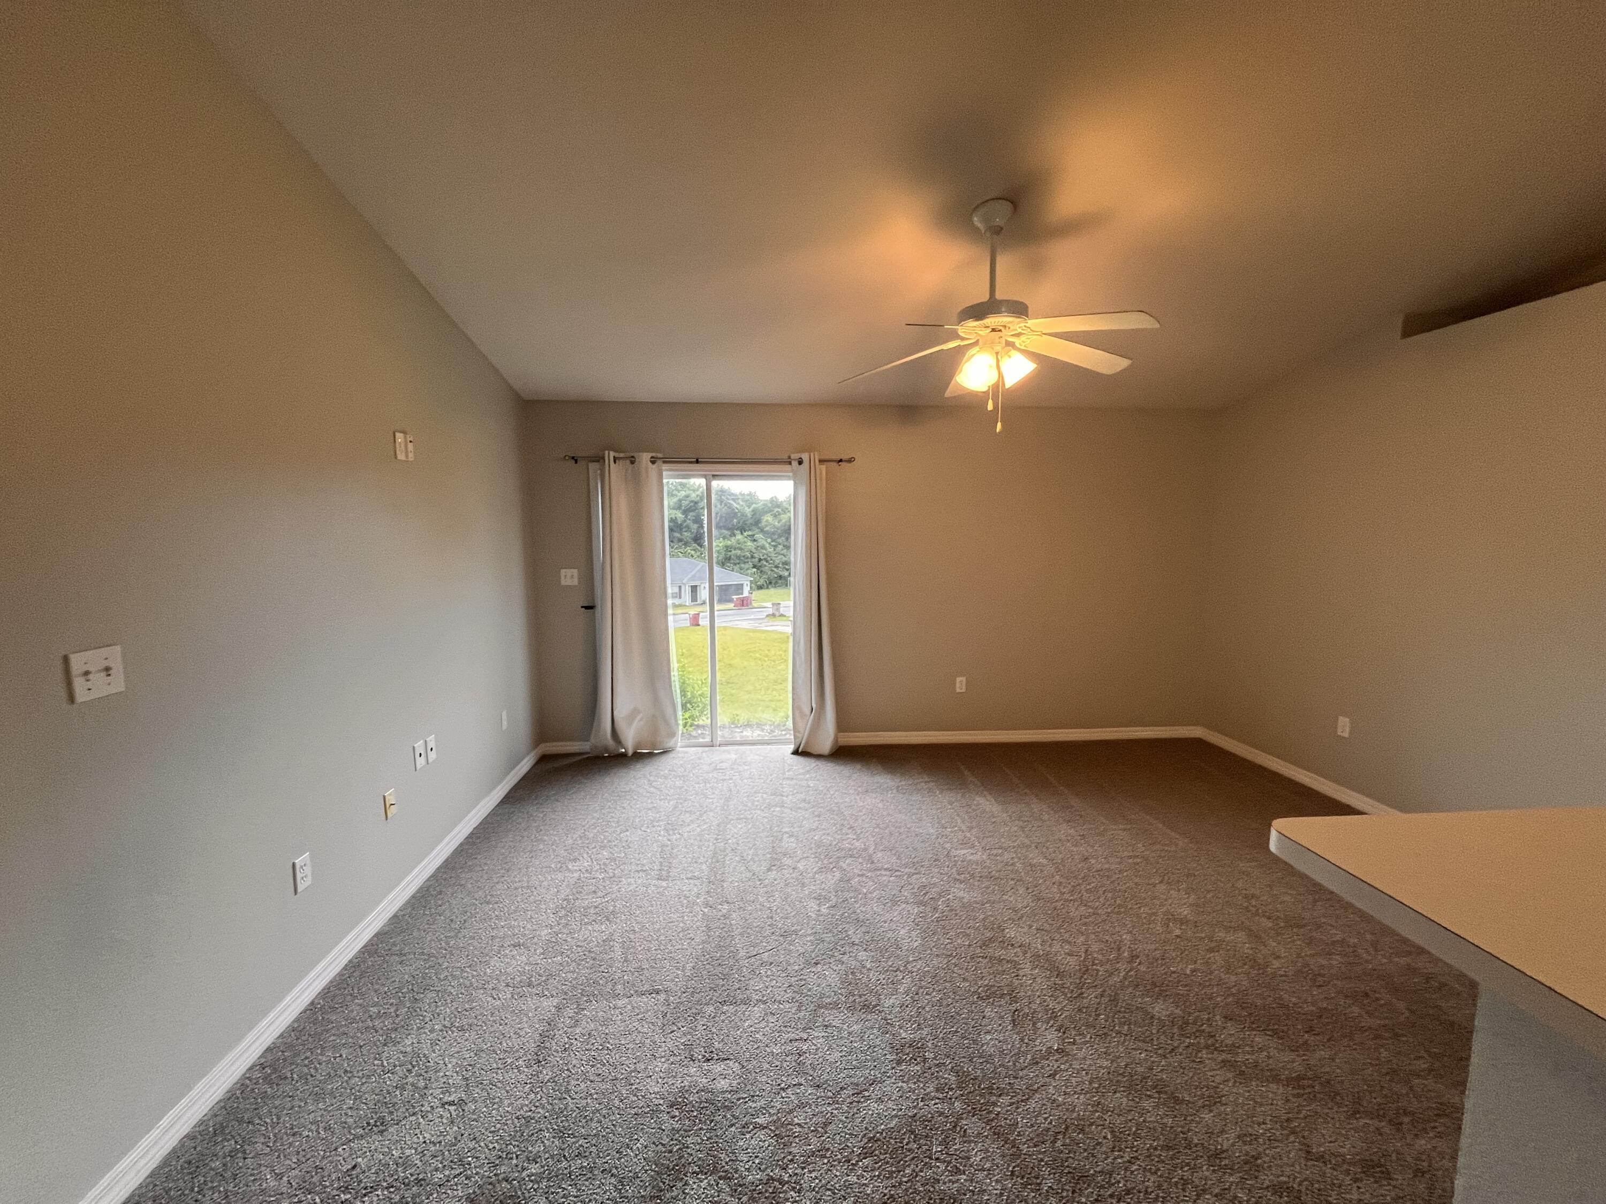
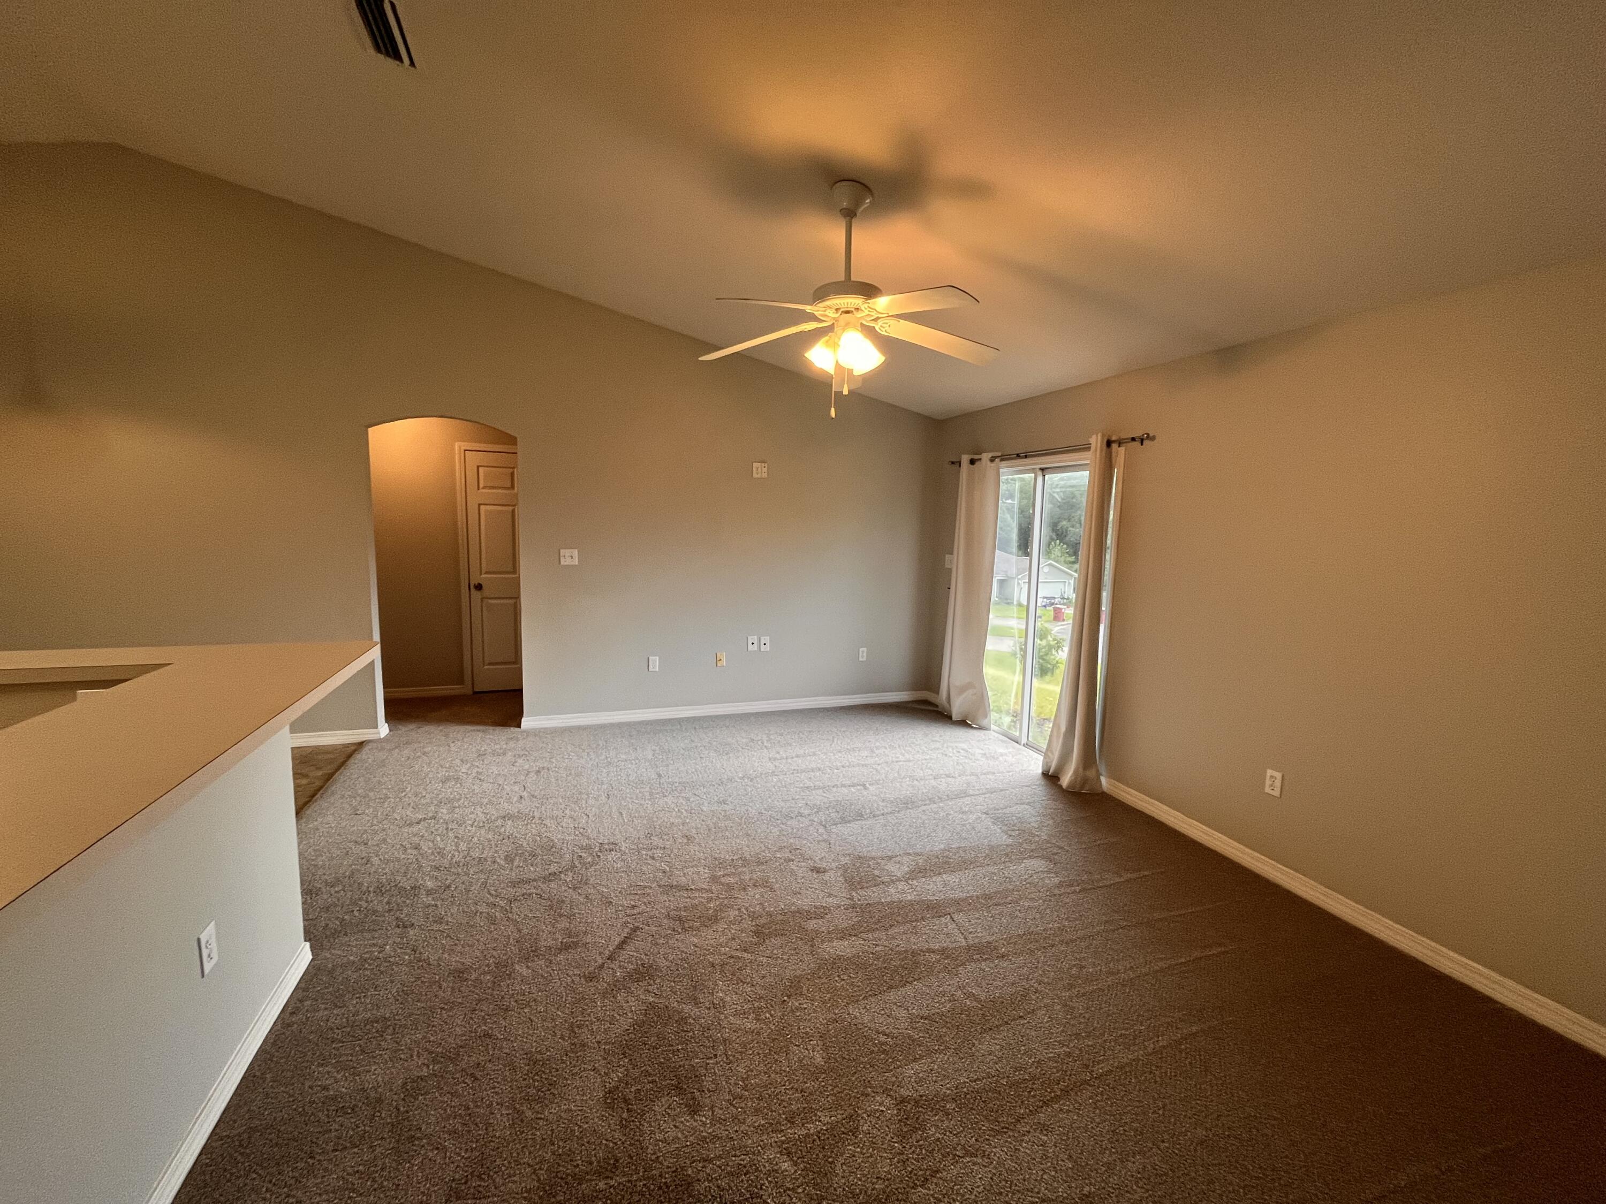
Empty carpeted bedroom with a ceiling fan and curtained sliding glass door overlooking a lawn.
Empty entryway with brown patterned tile flooring and a hallway leading to the front door.
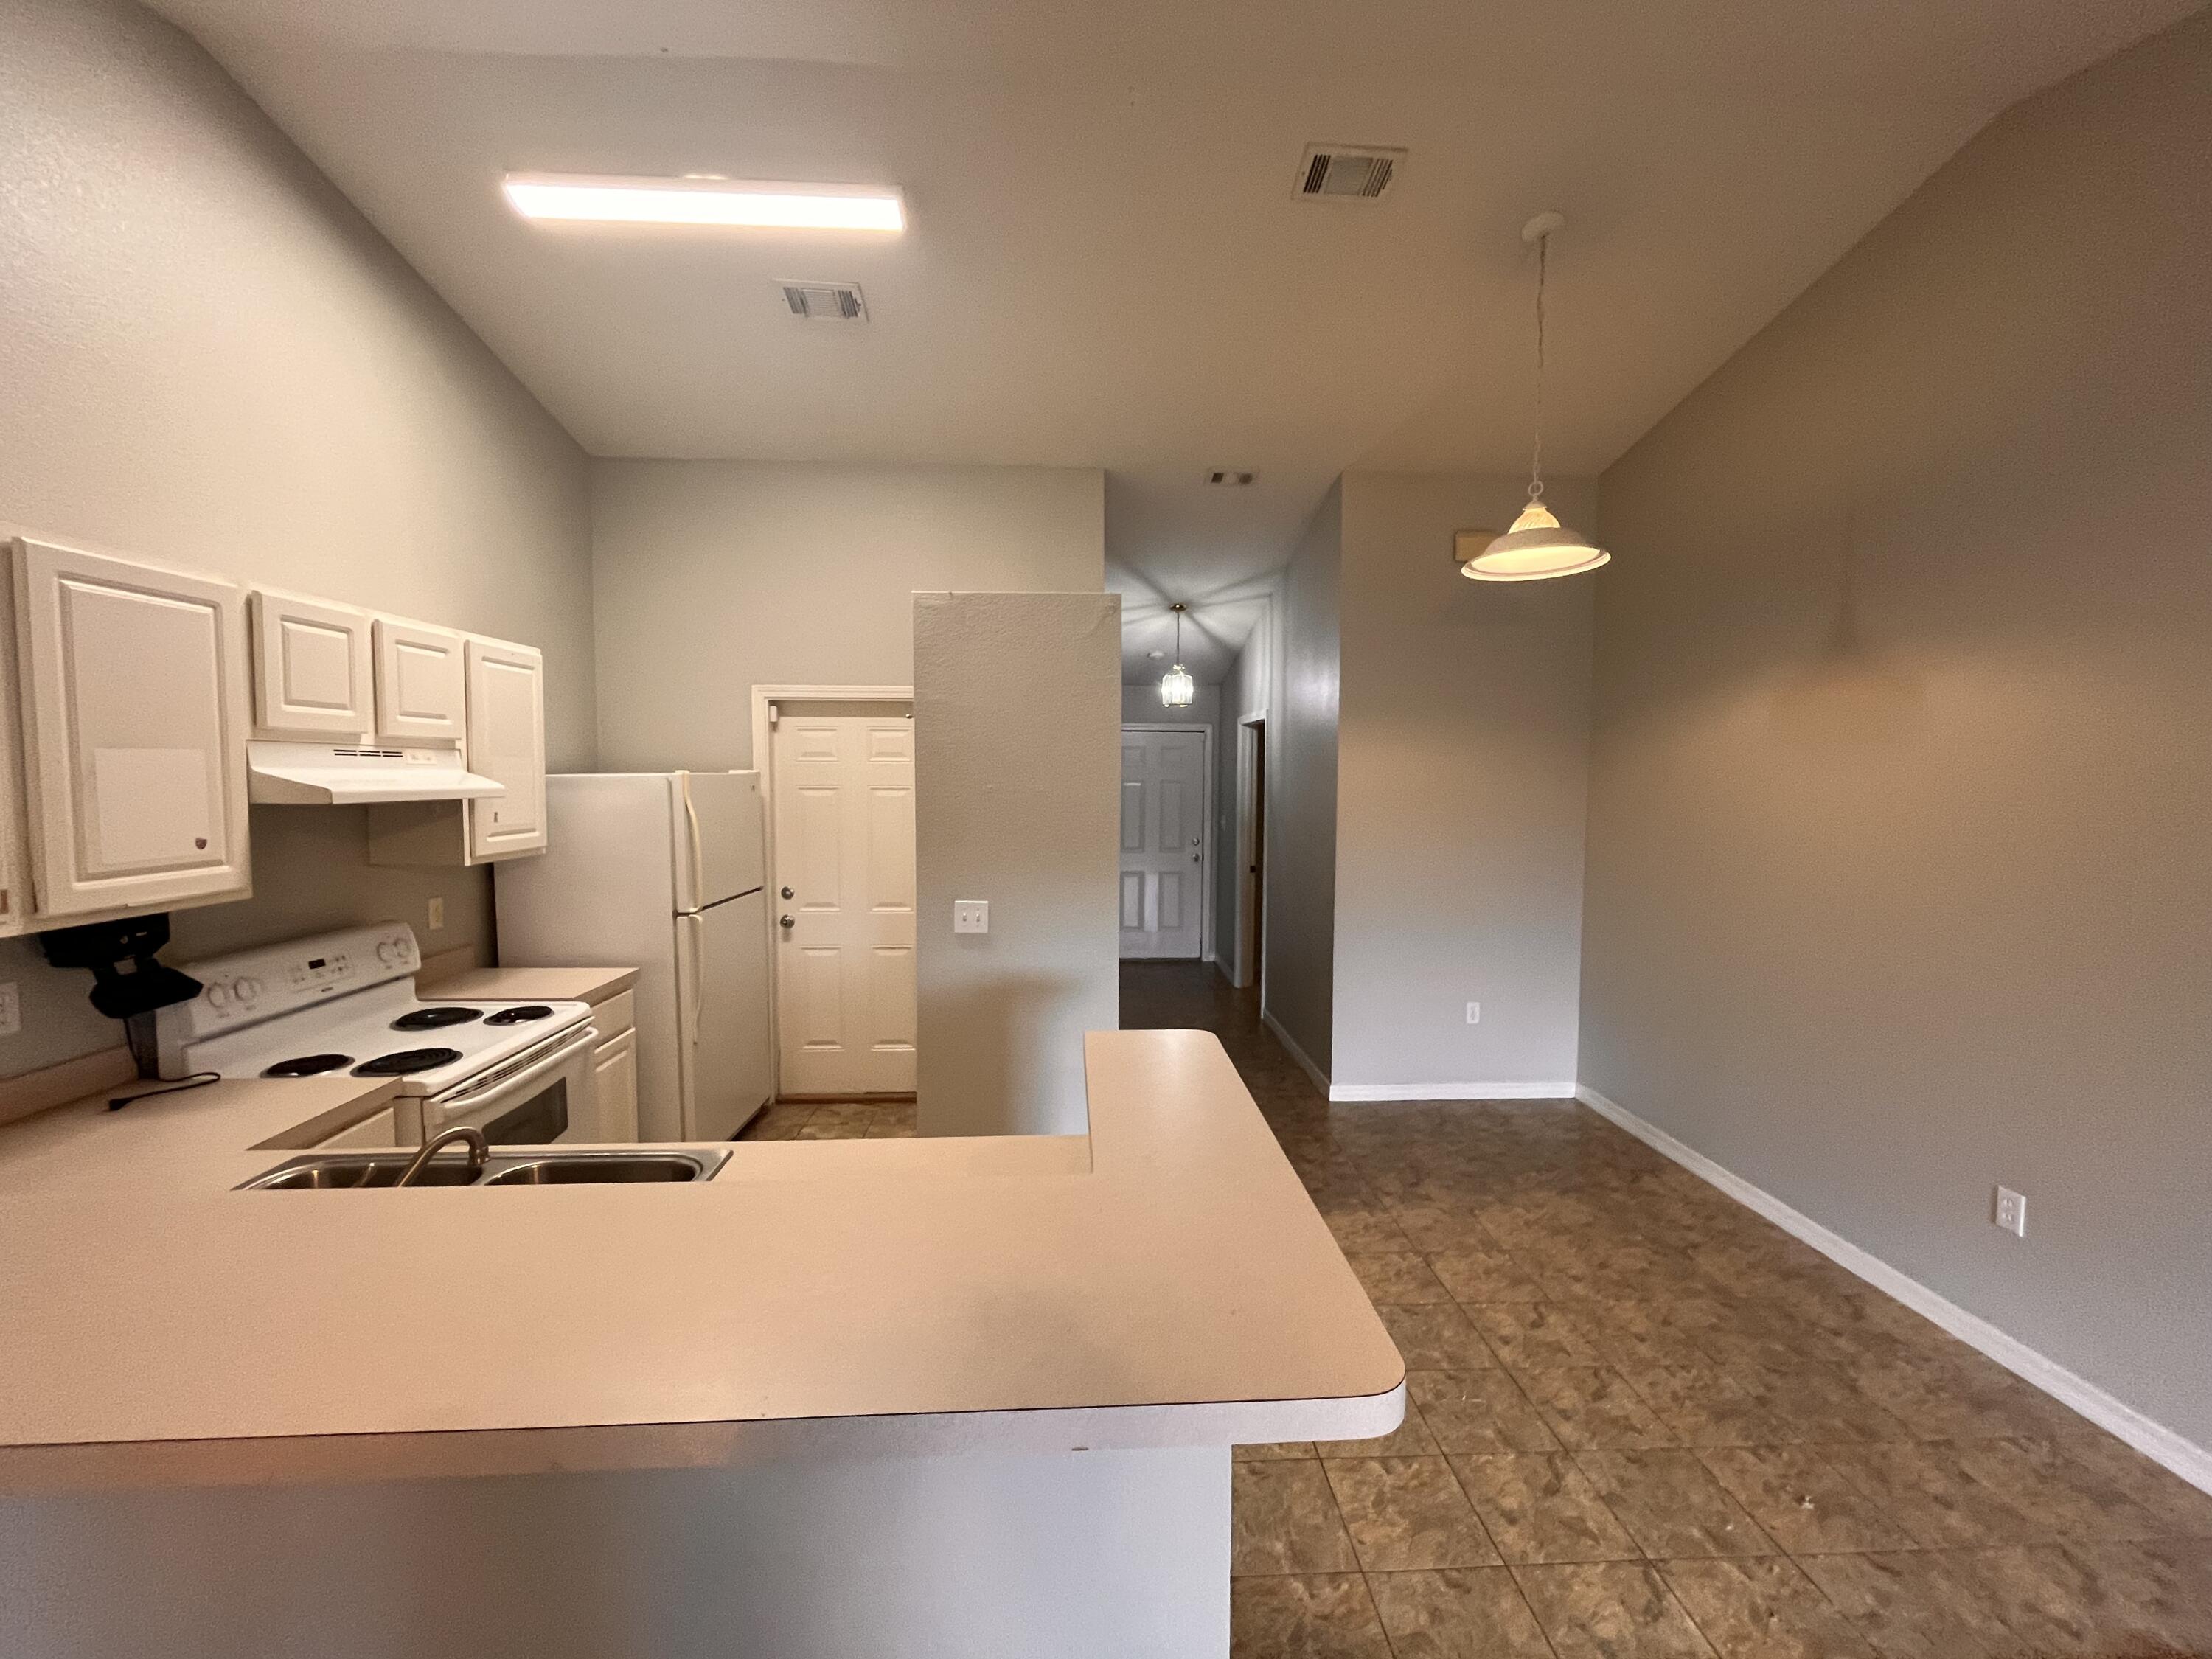
Kitchen with white cabinets and appliances, a breakfast bar, and adjoining open dining area.
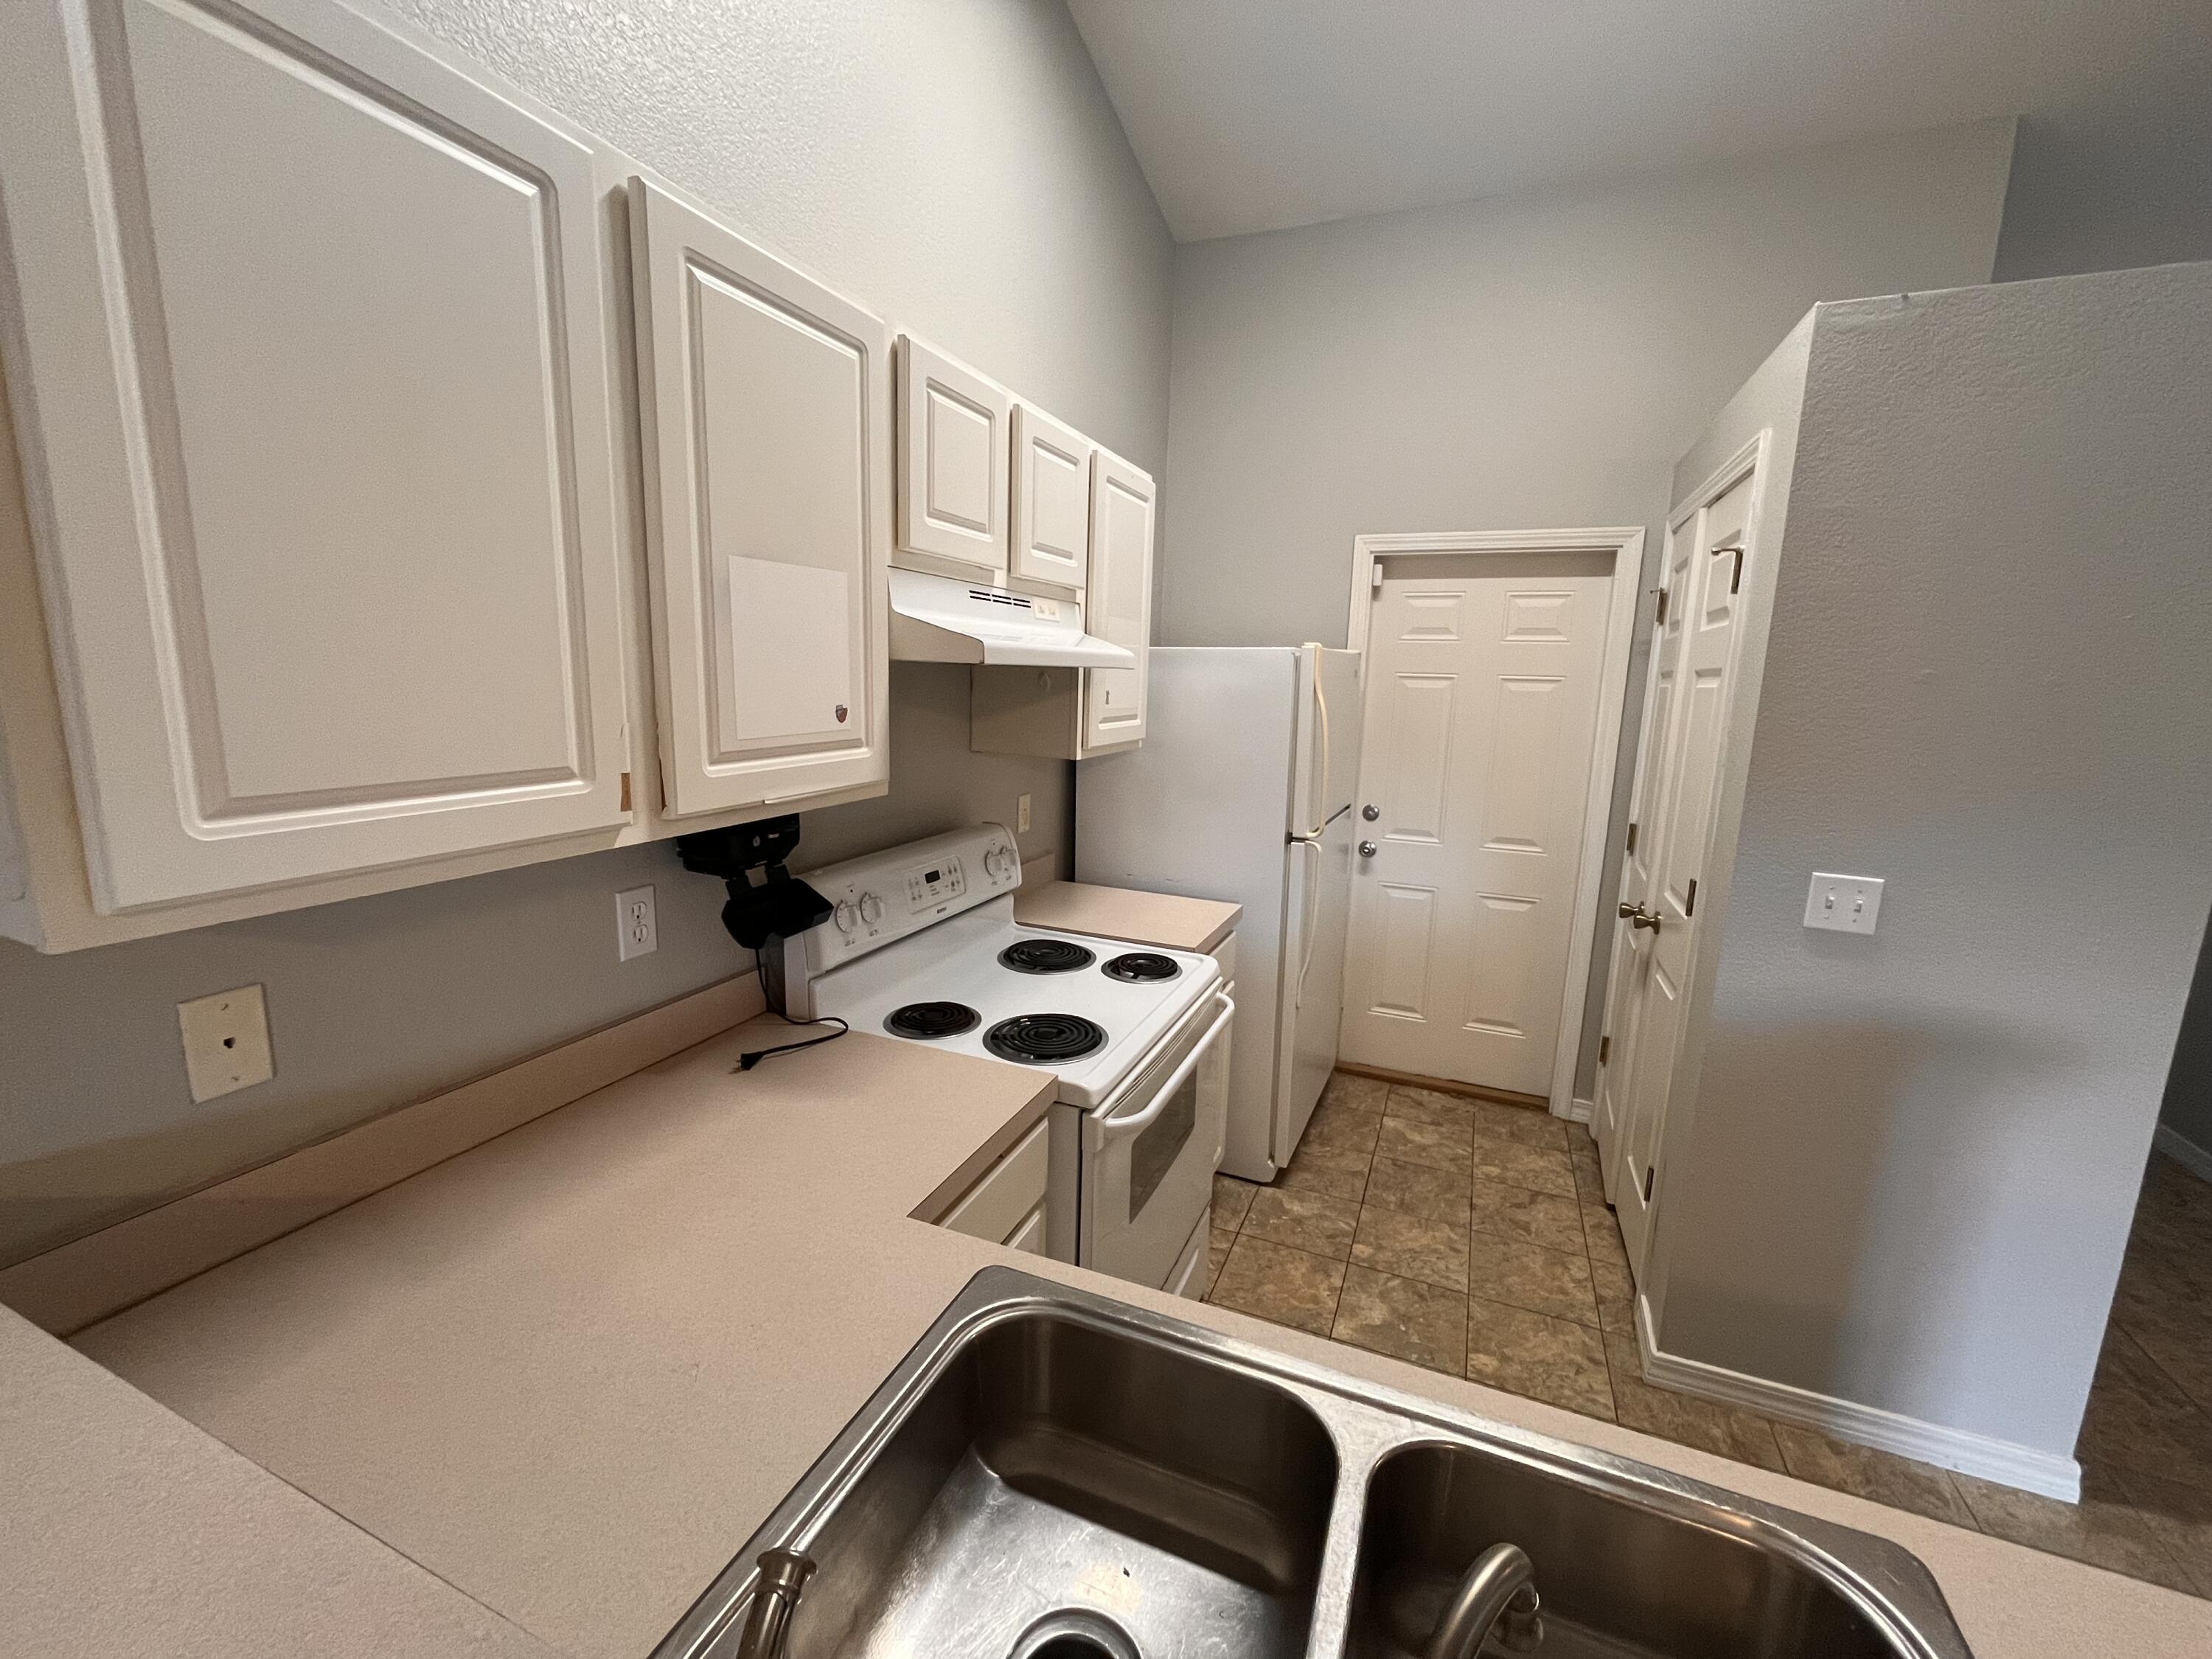
Kitchen with white cabinets and appliances, beige counters, and a stainless steel double-basin sink.
Open-plan living area with gray carpet, tiled kitchen peninsula, and sliding glass doors to the yard.
Unfurnished living room with brown carpet, ceiling fan, and sliding glass door.
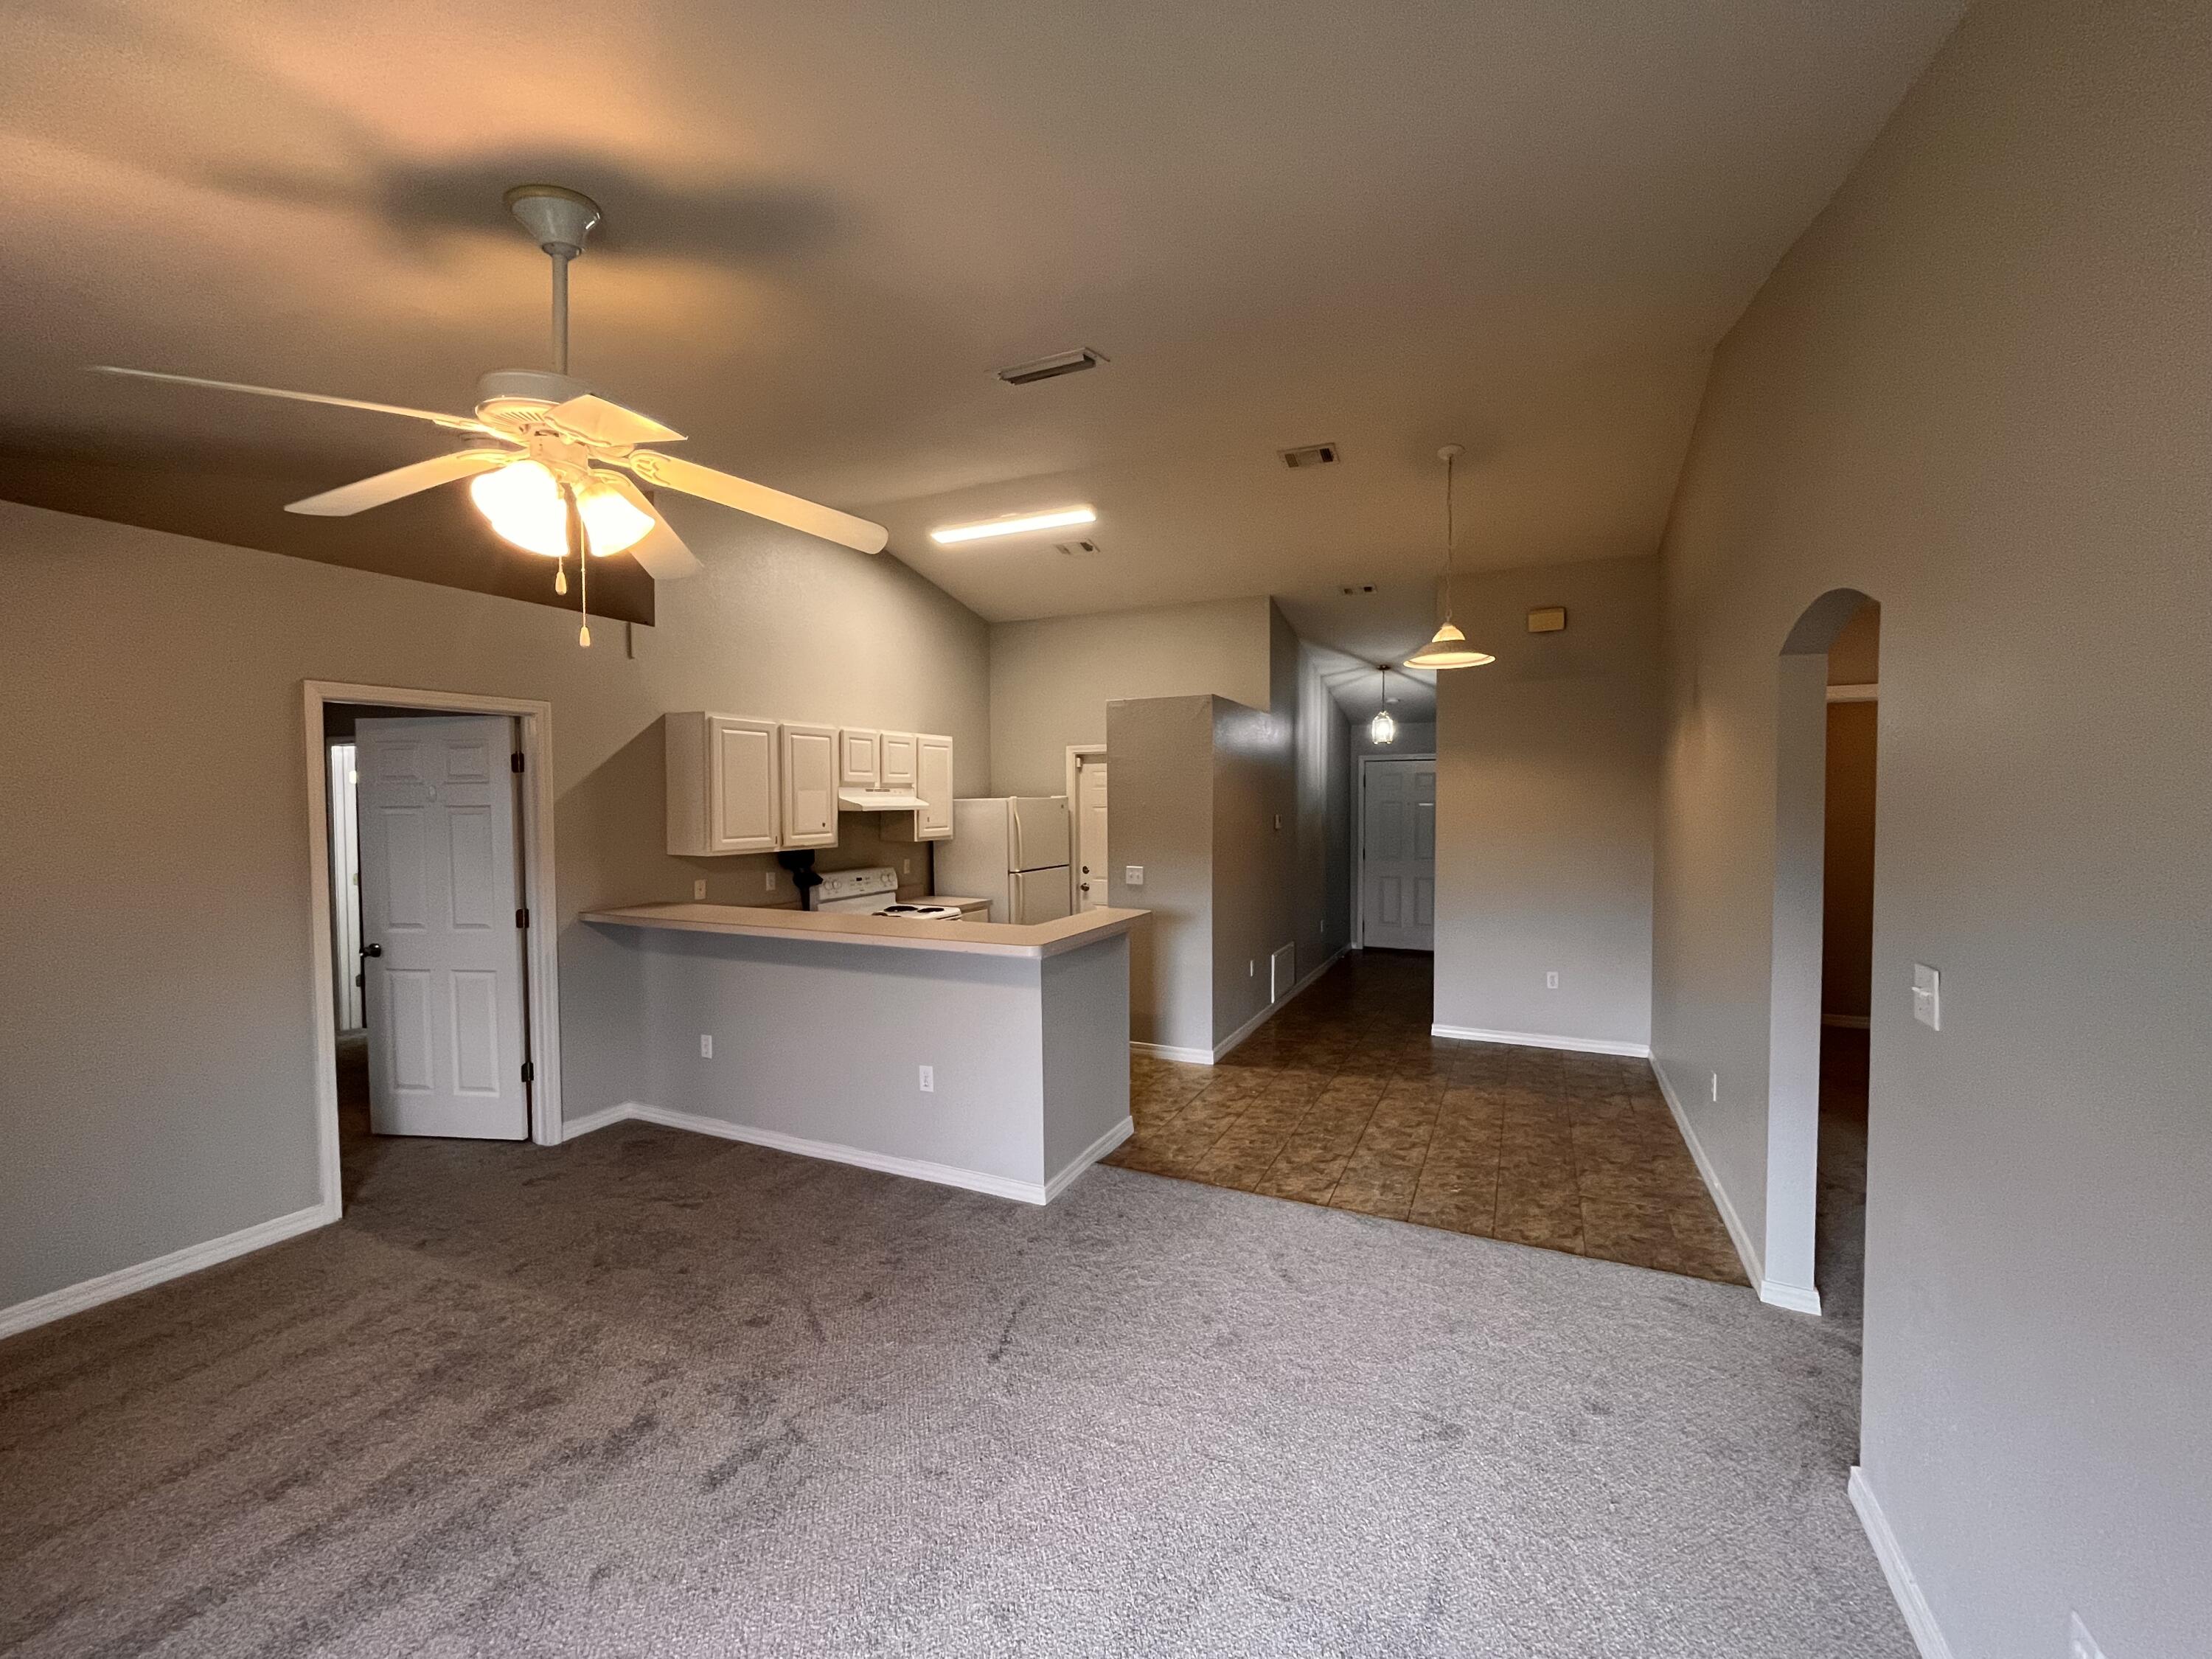
Vacant living room with gray carpet, ceiling fan, and open kitchen with breakfast bar.
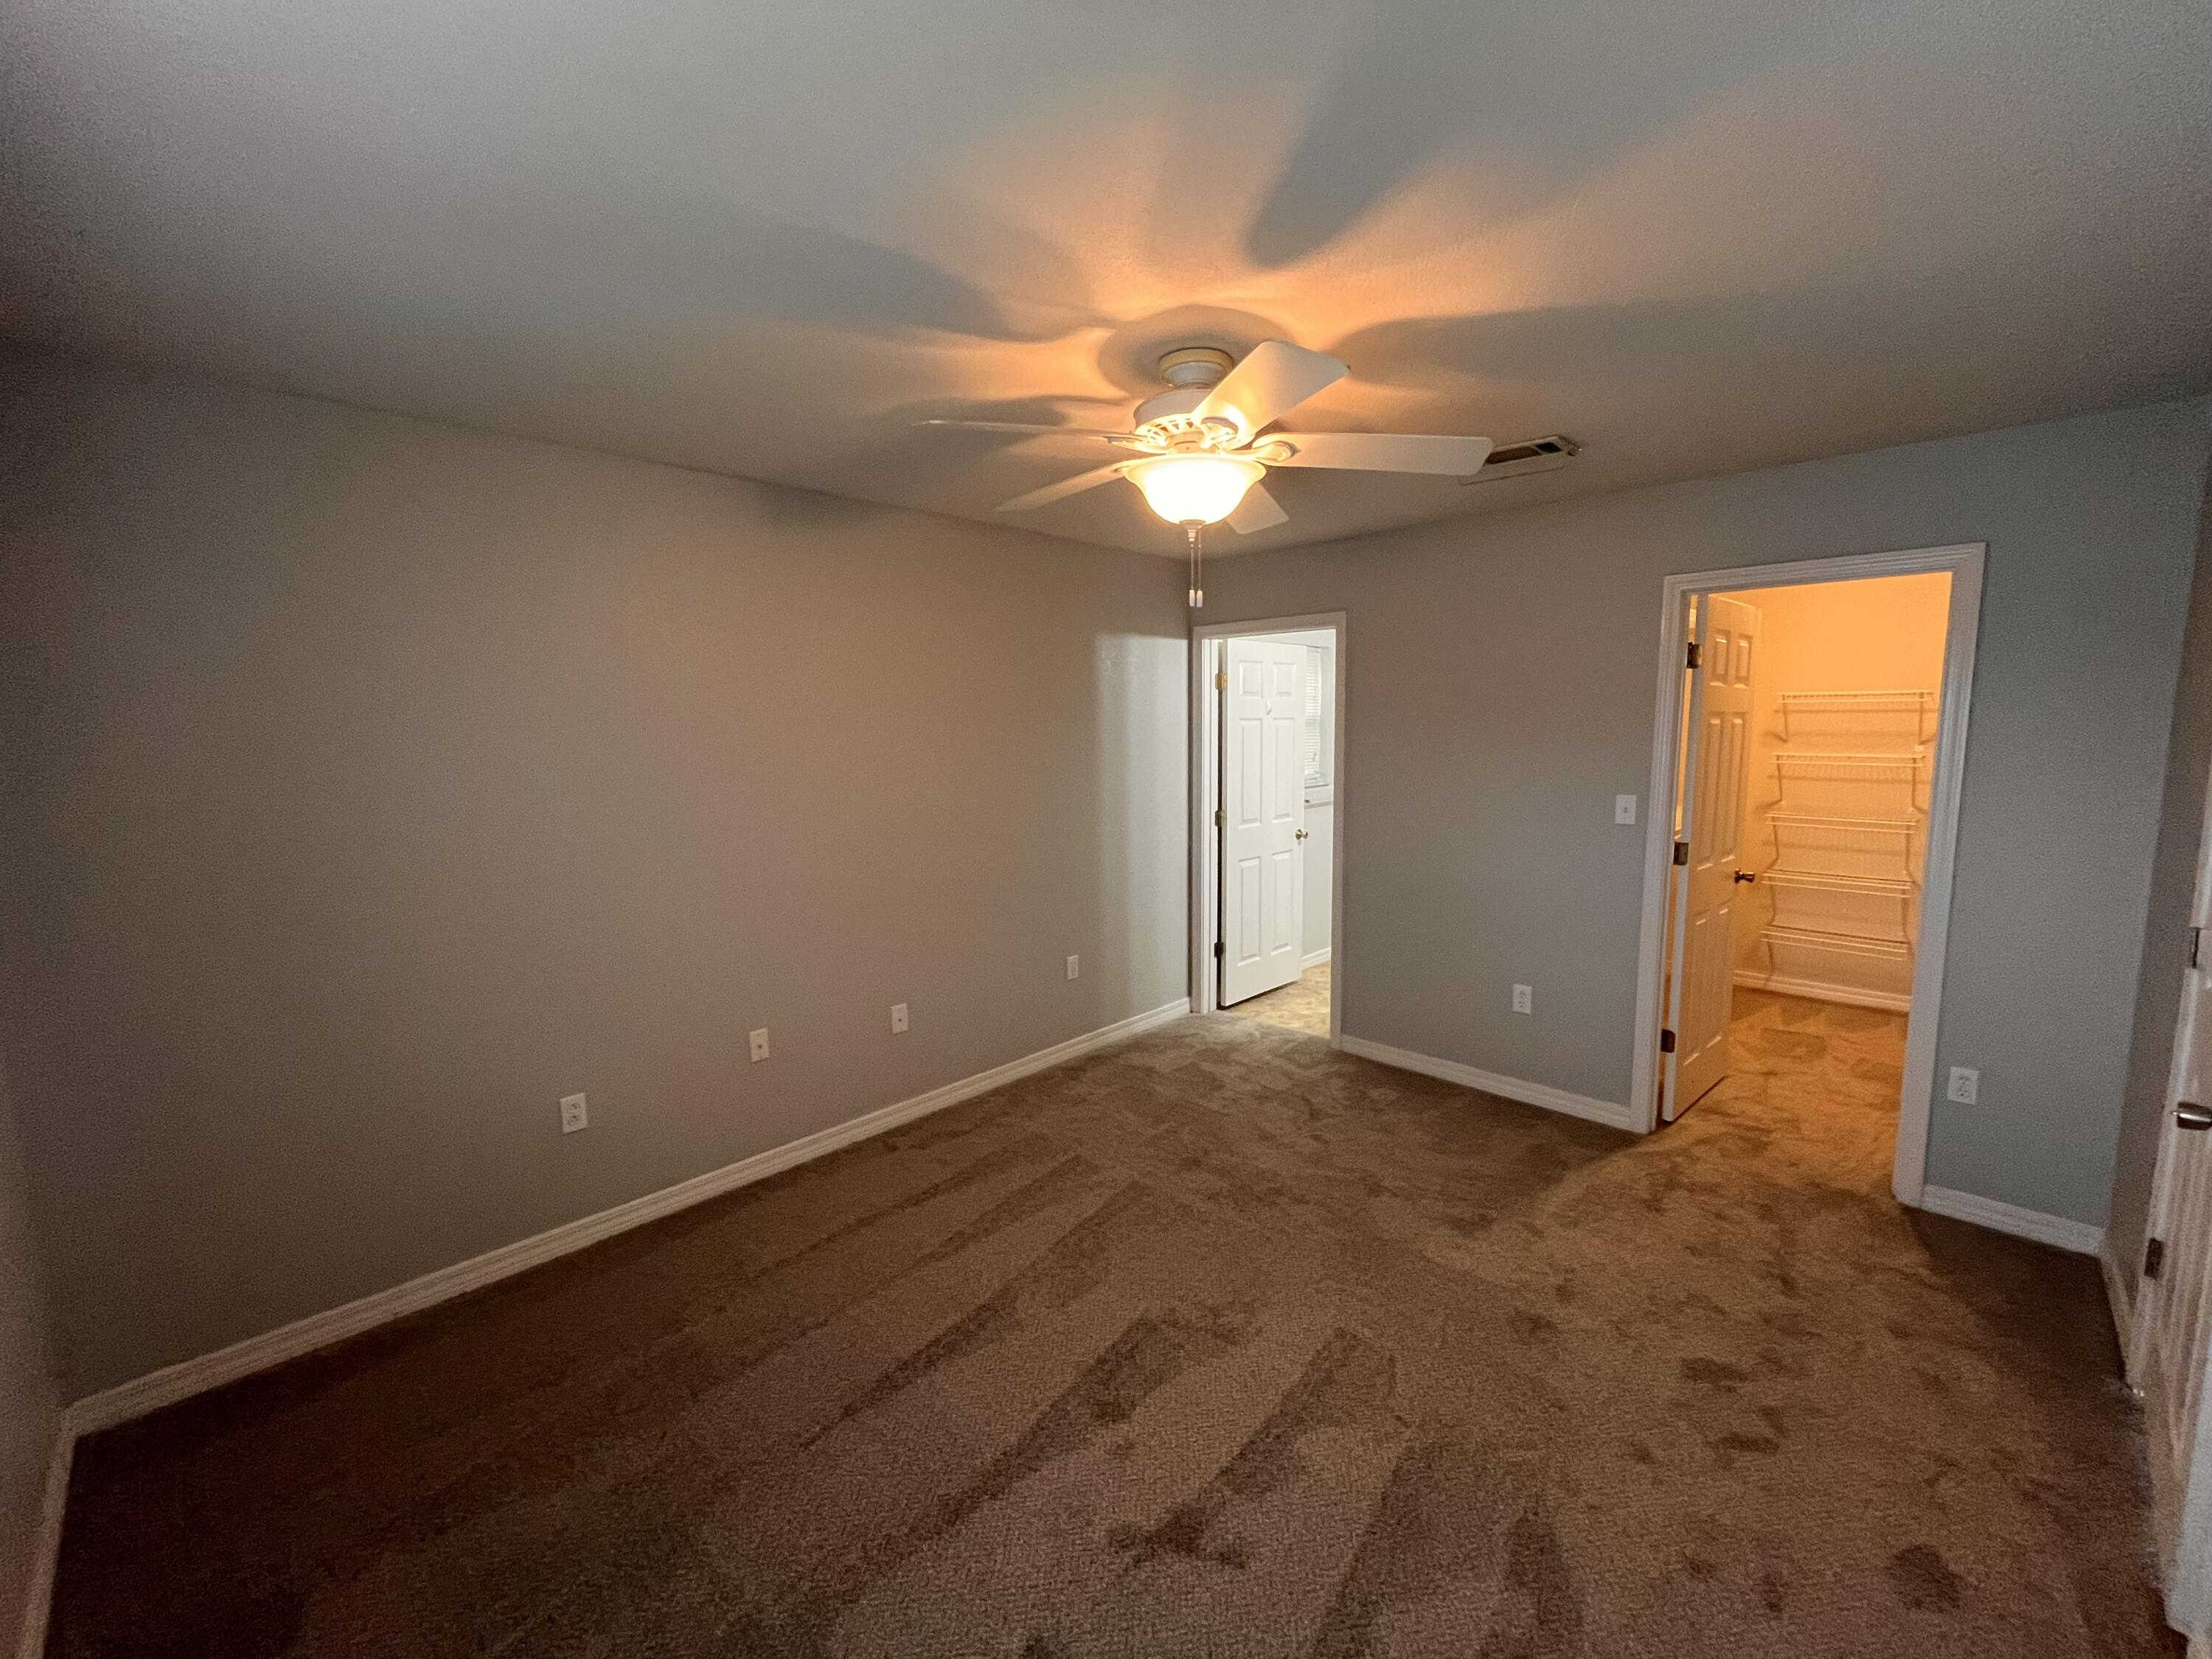
Empty carpeted bedroom with a lit ceiling fan and an open closet with wire shelving.
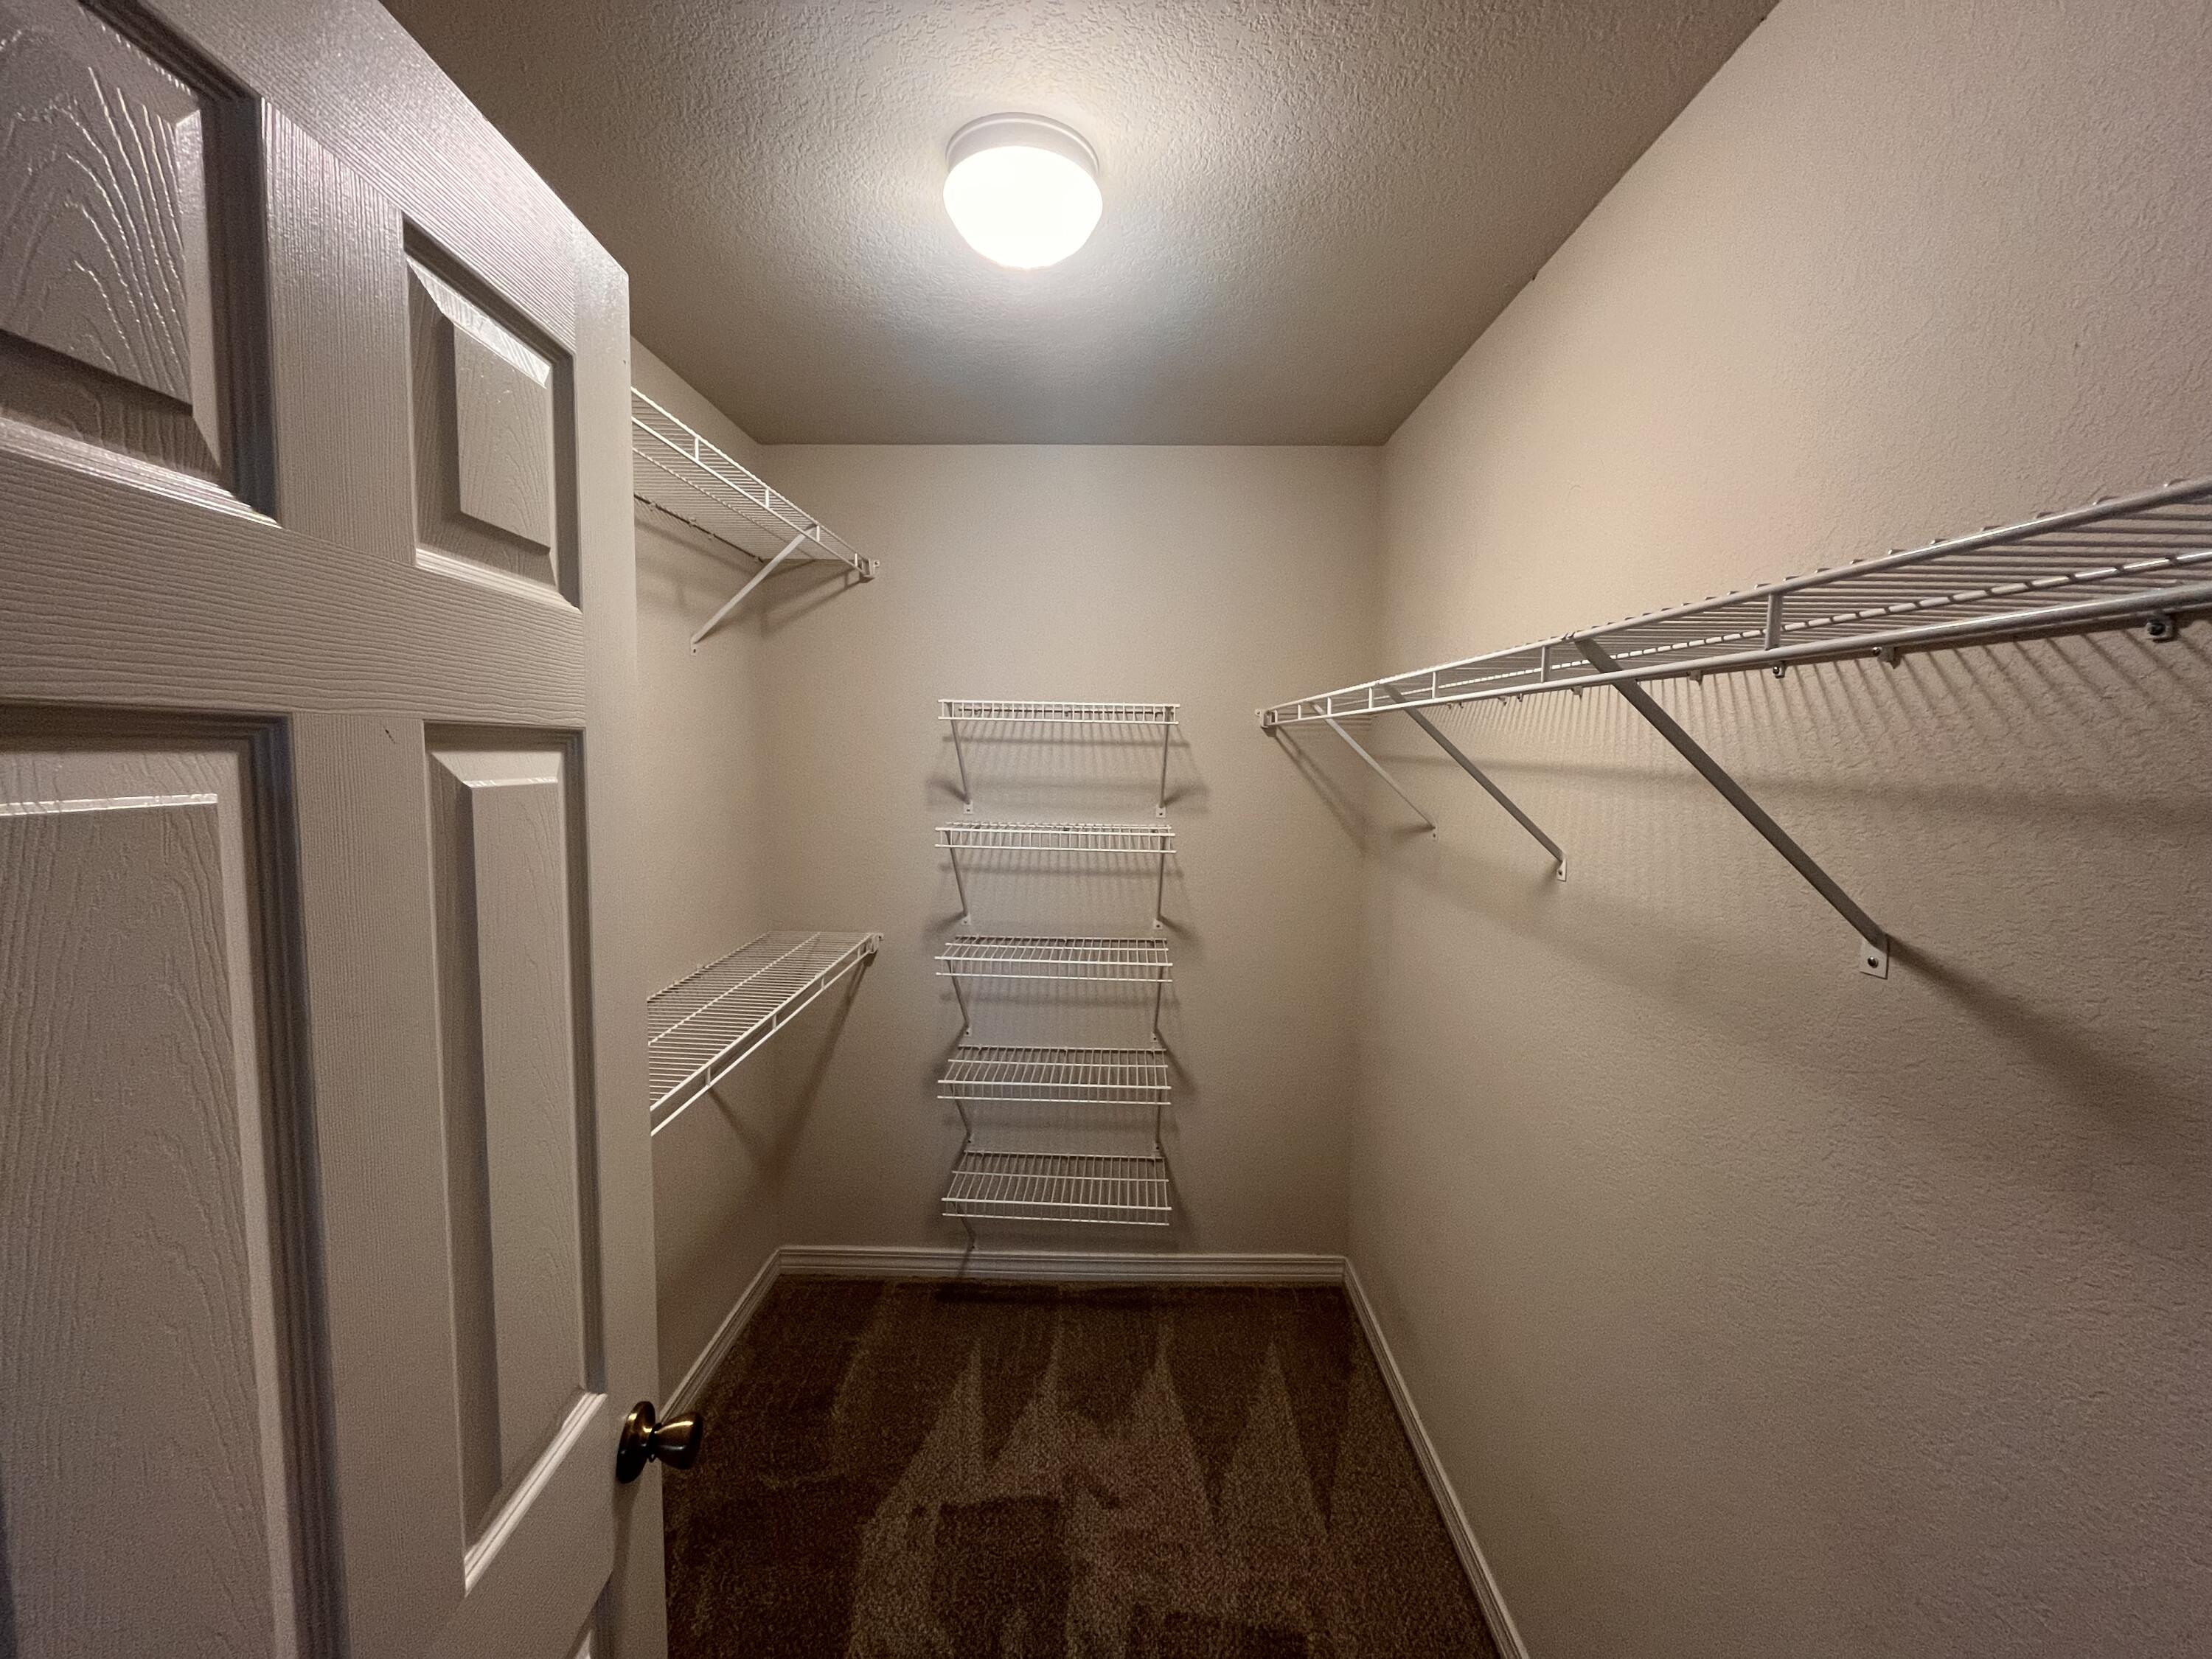
Empty walk-in closet with white wire shelving on three sides and dark carpet.
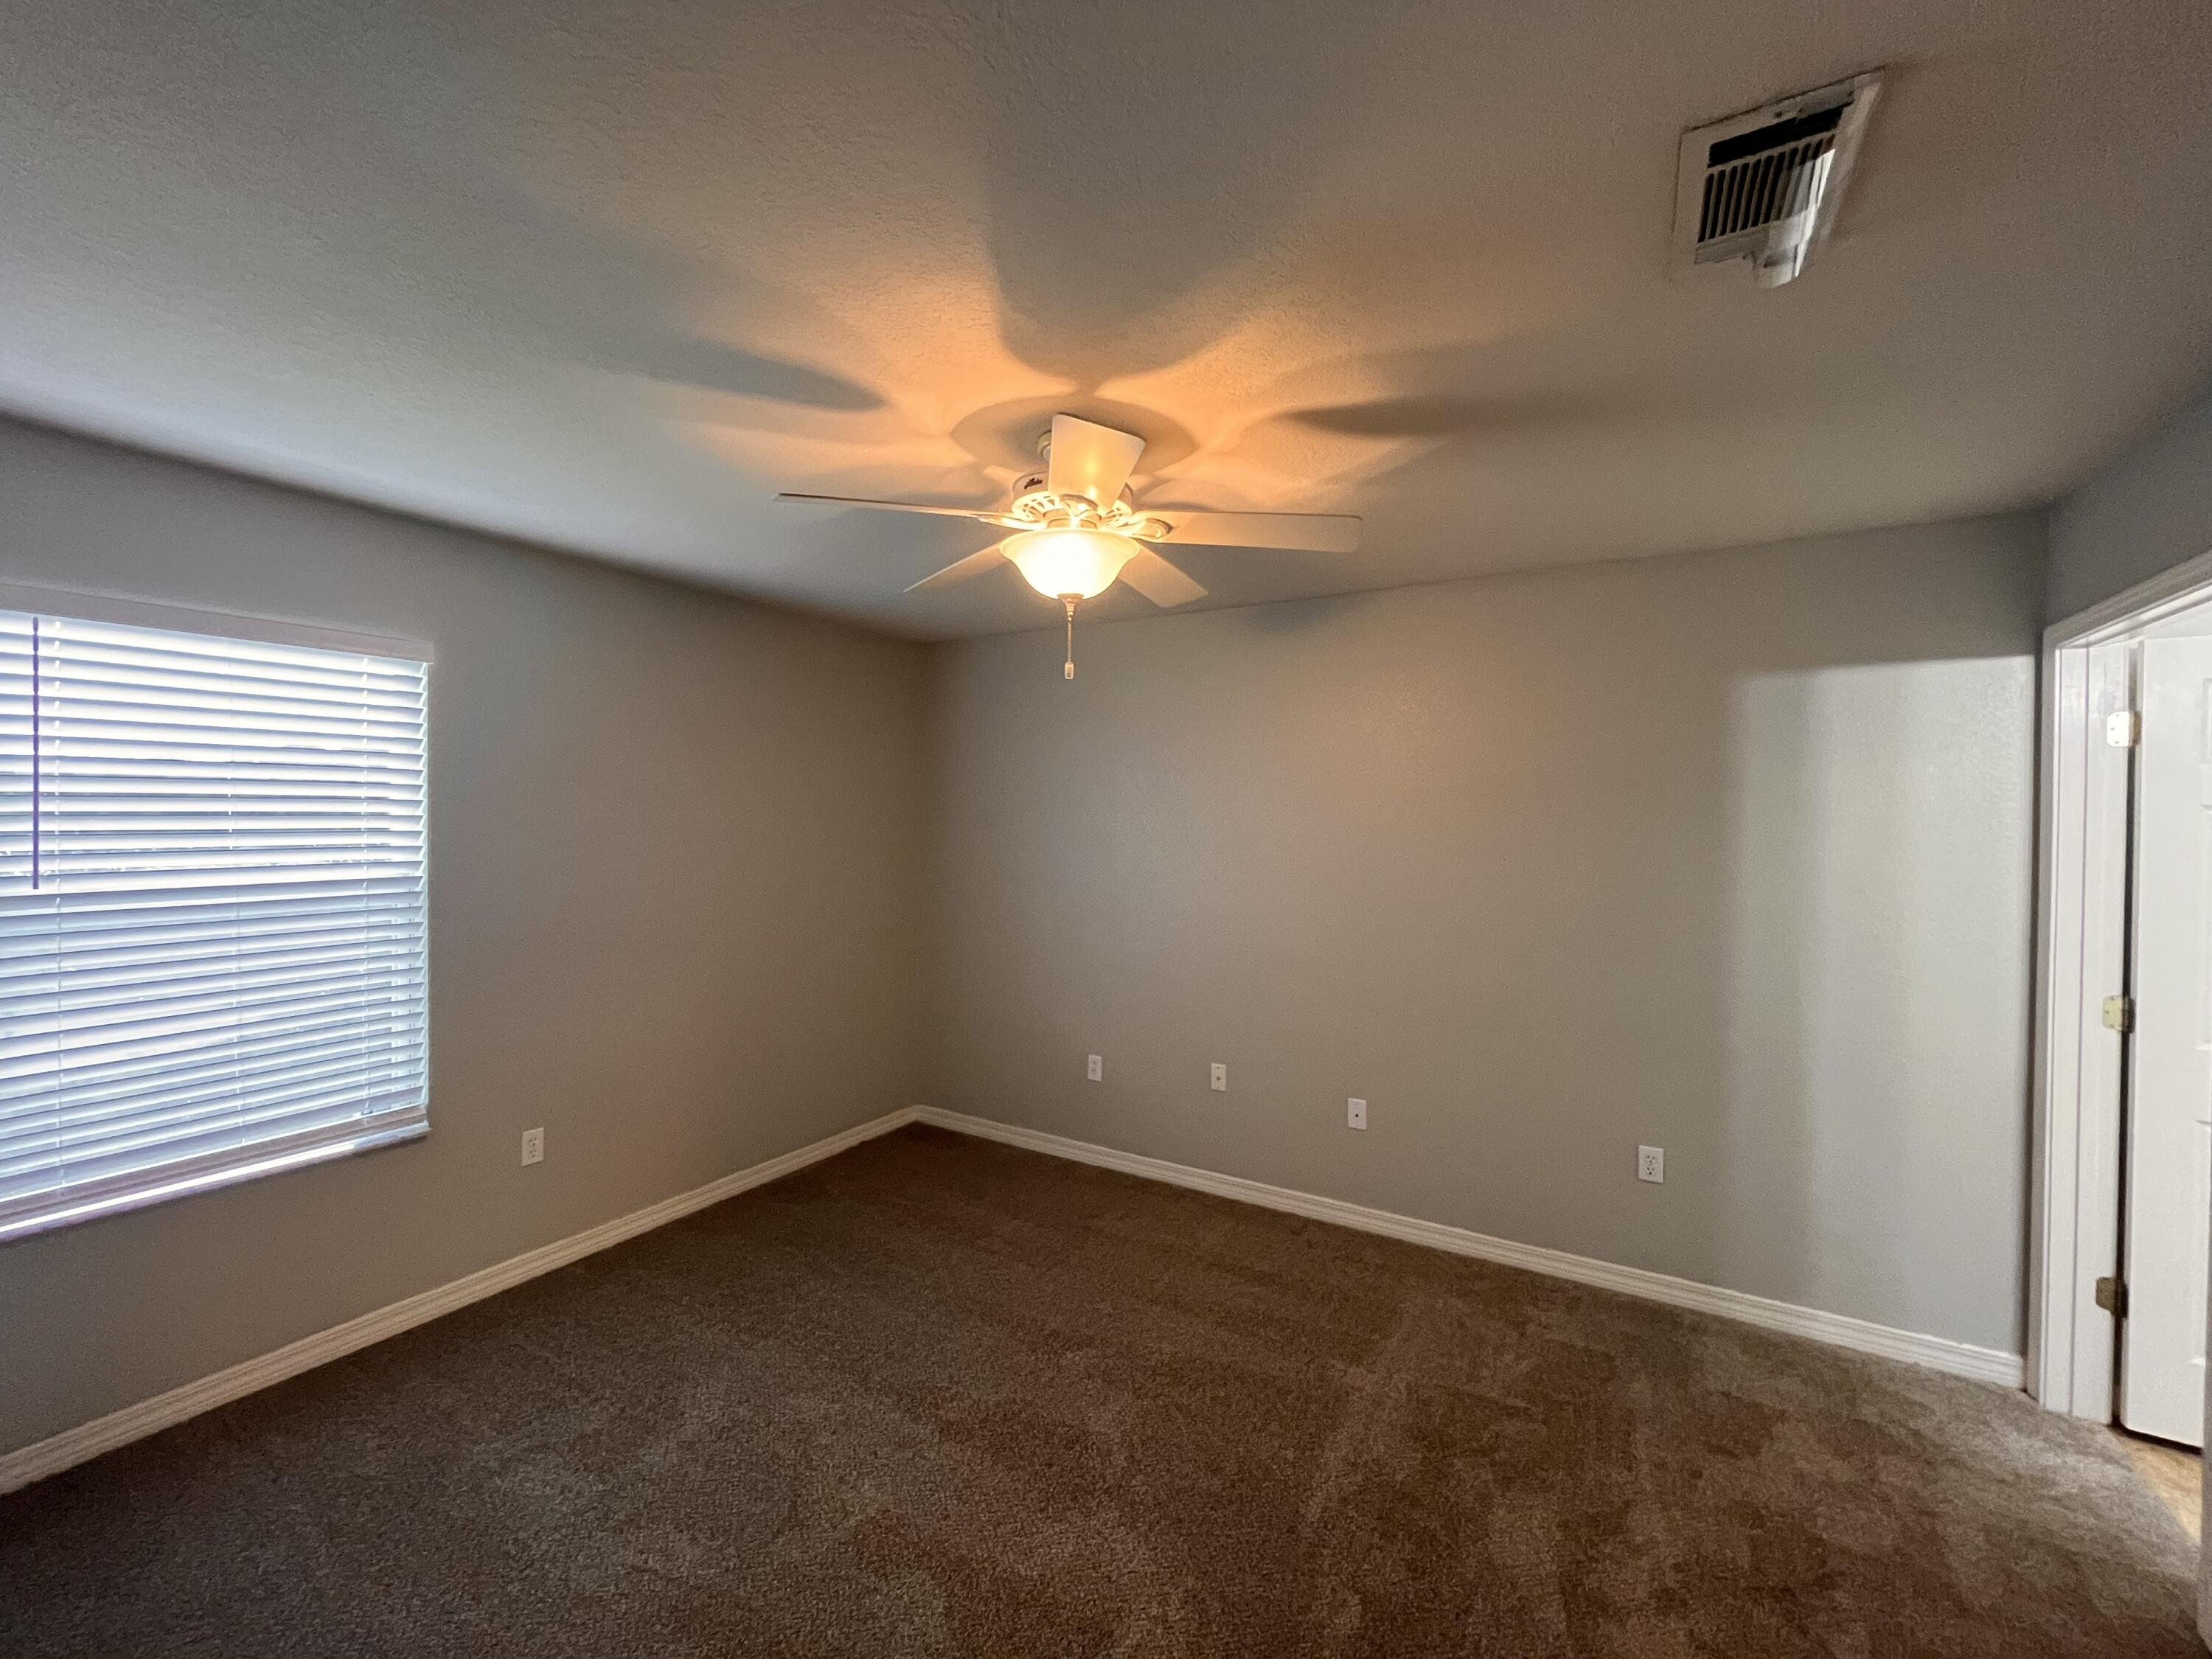
Empty carpeted room with gray walls, window blinds, and a ceiling fan with its light on.
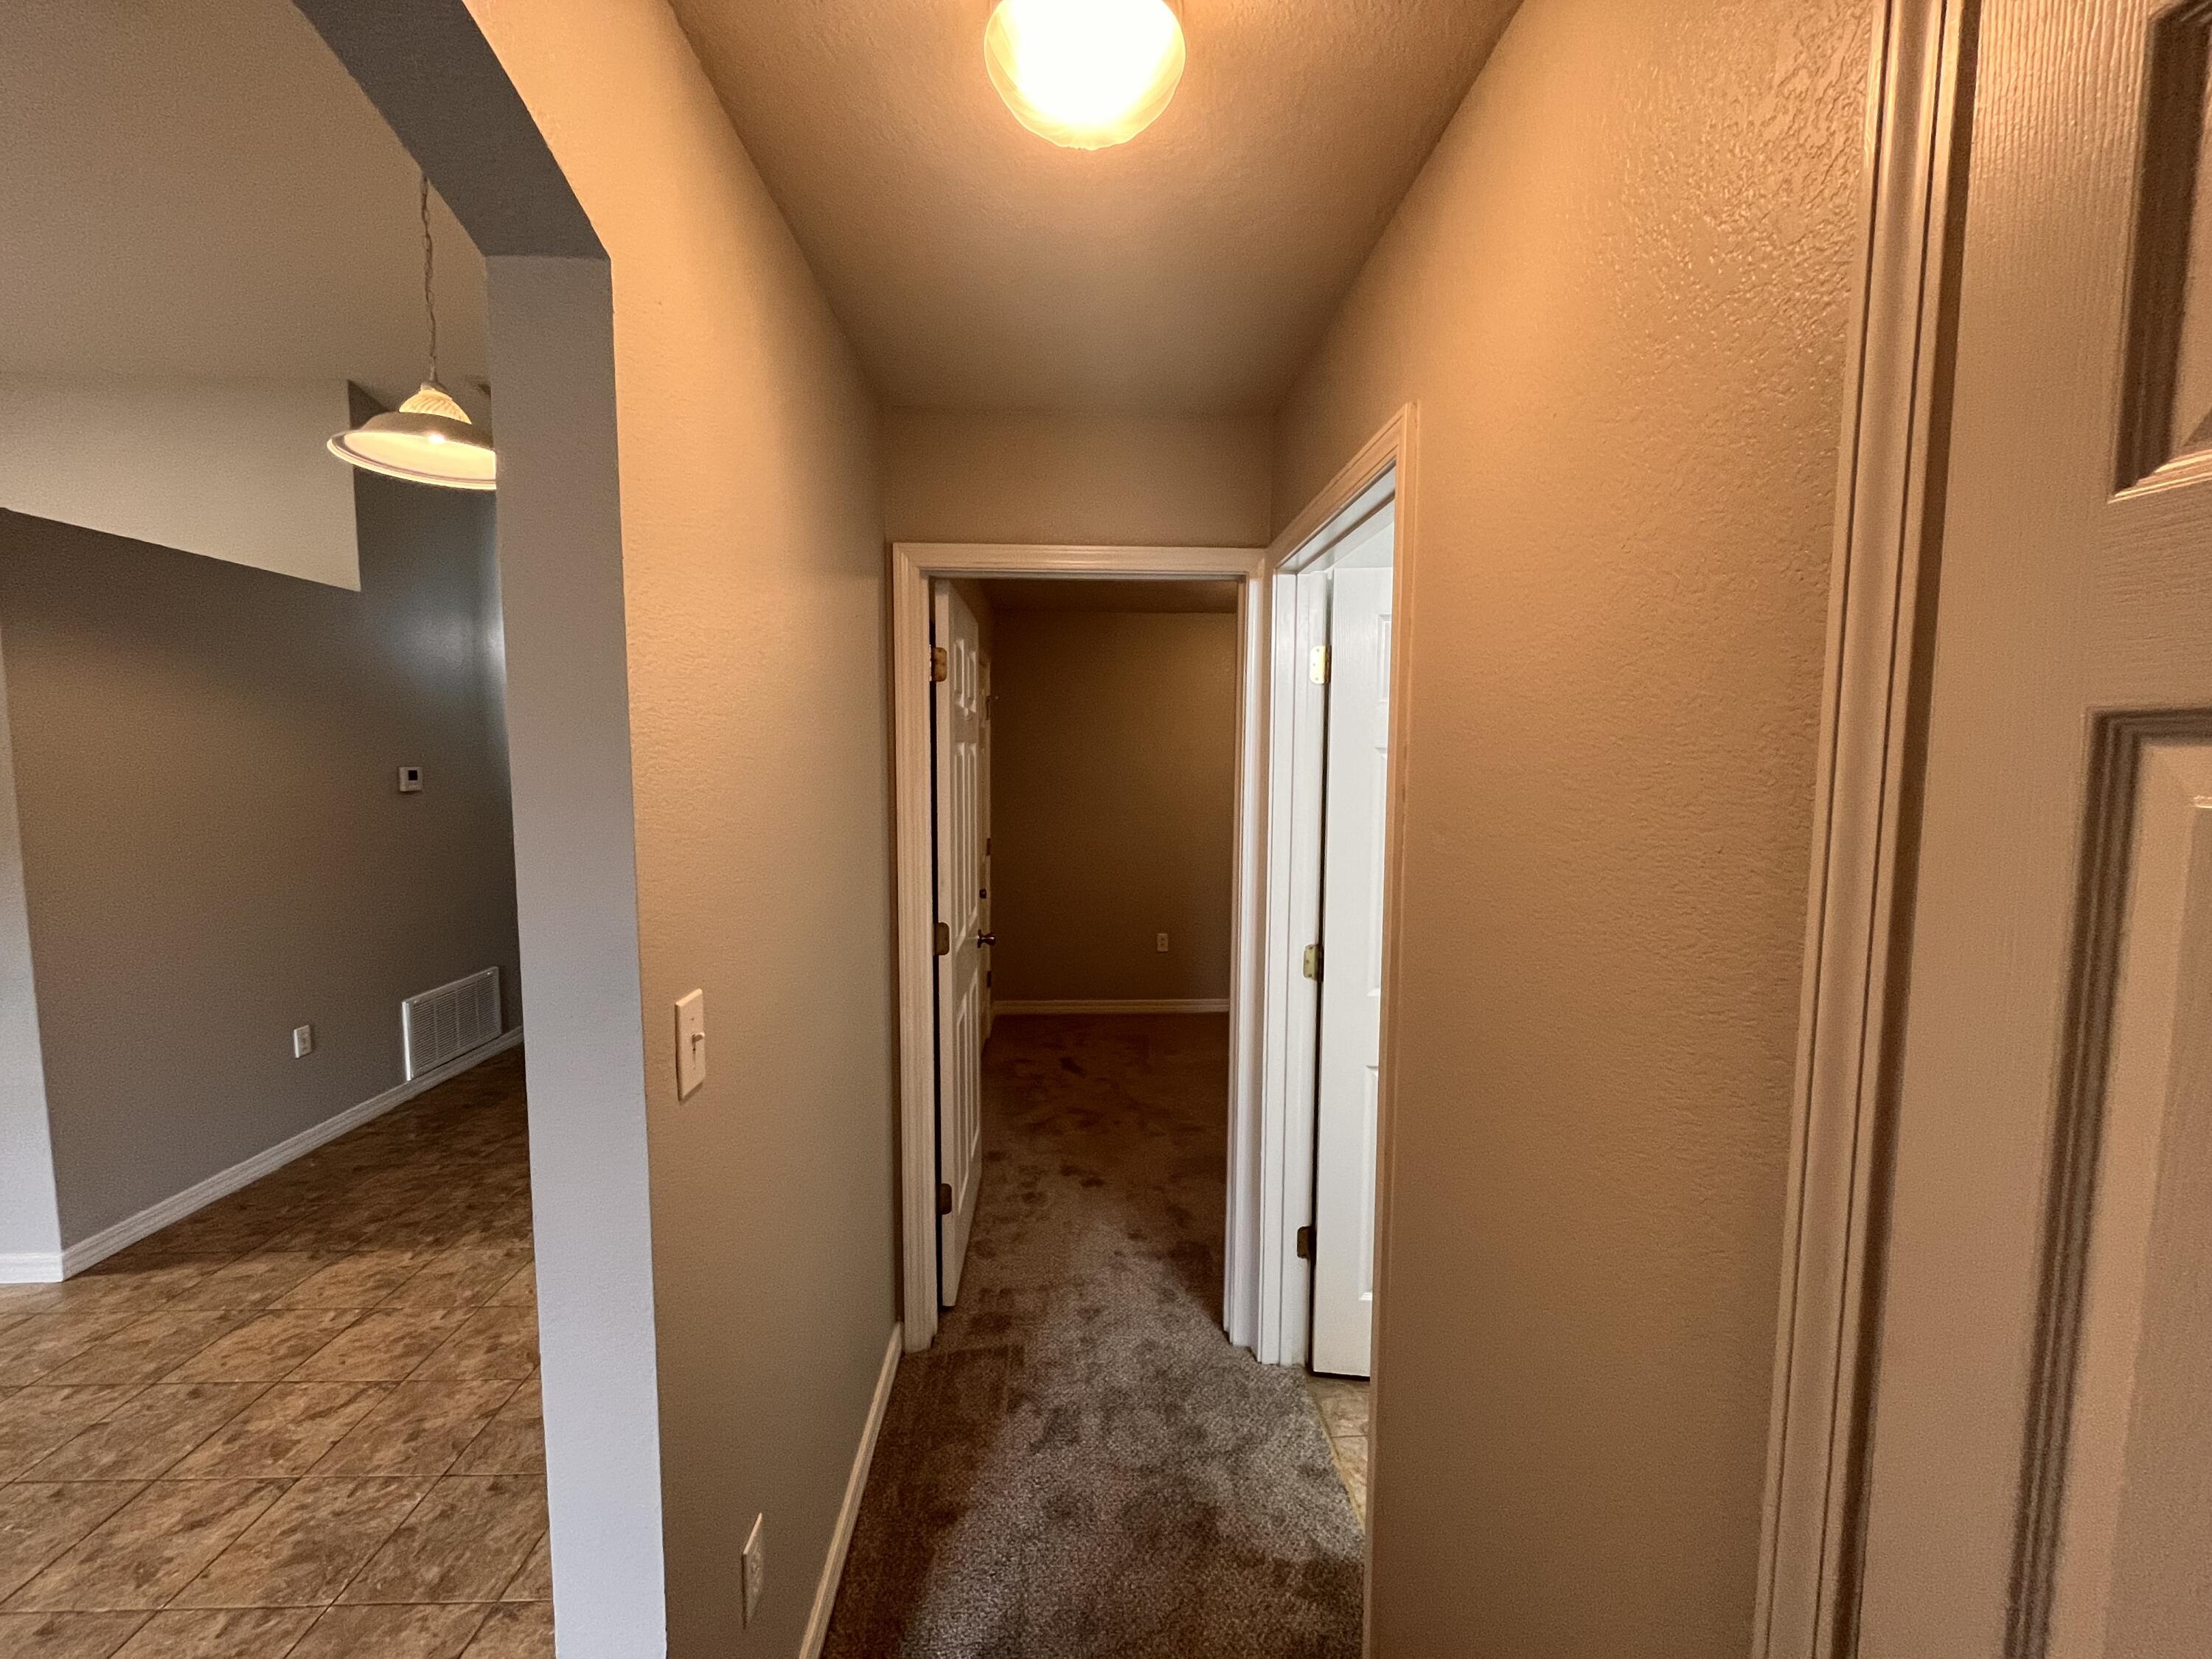
Carpeted hallway with open doorways and a tiled room visible to the left.
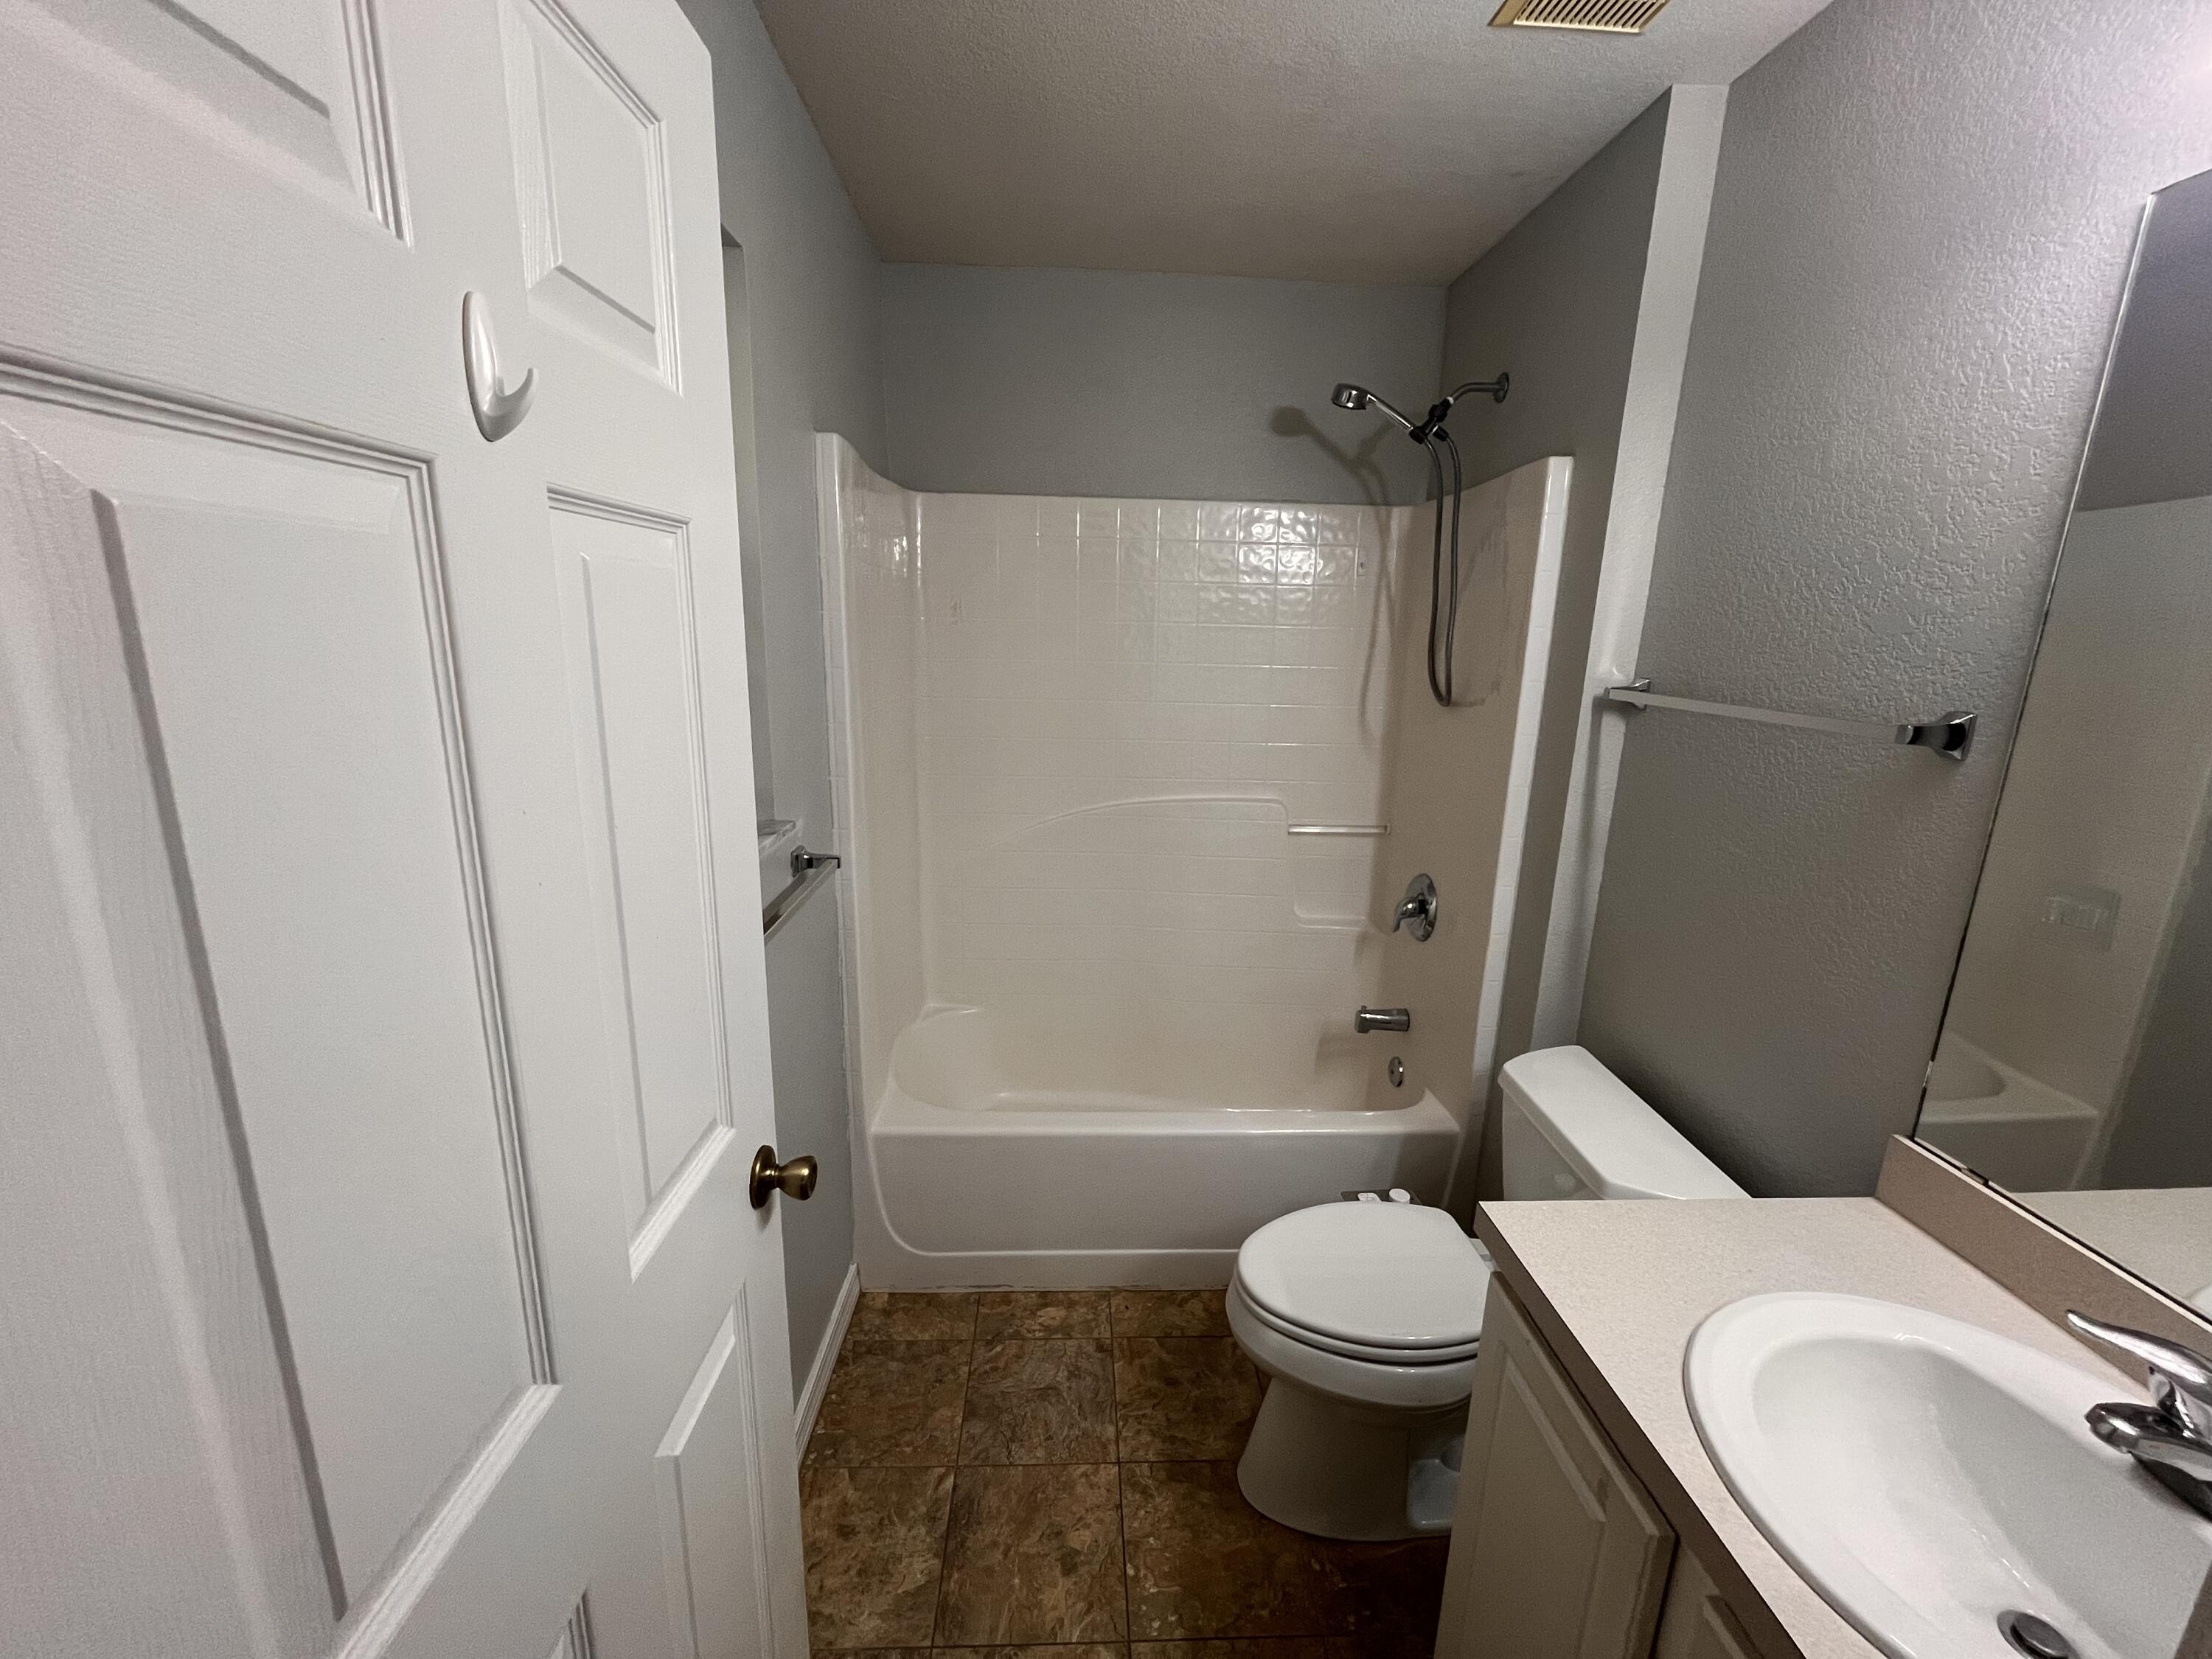
Bathroom with a white tub and shower, toilet, single-sink vanity, and brown tile floor.
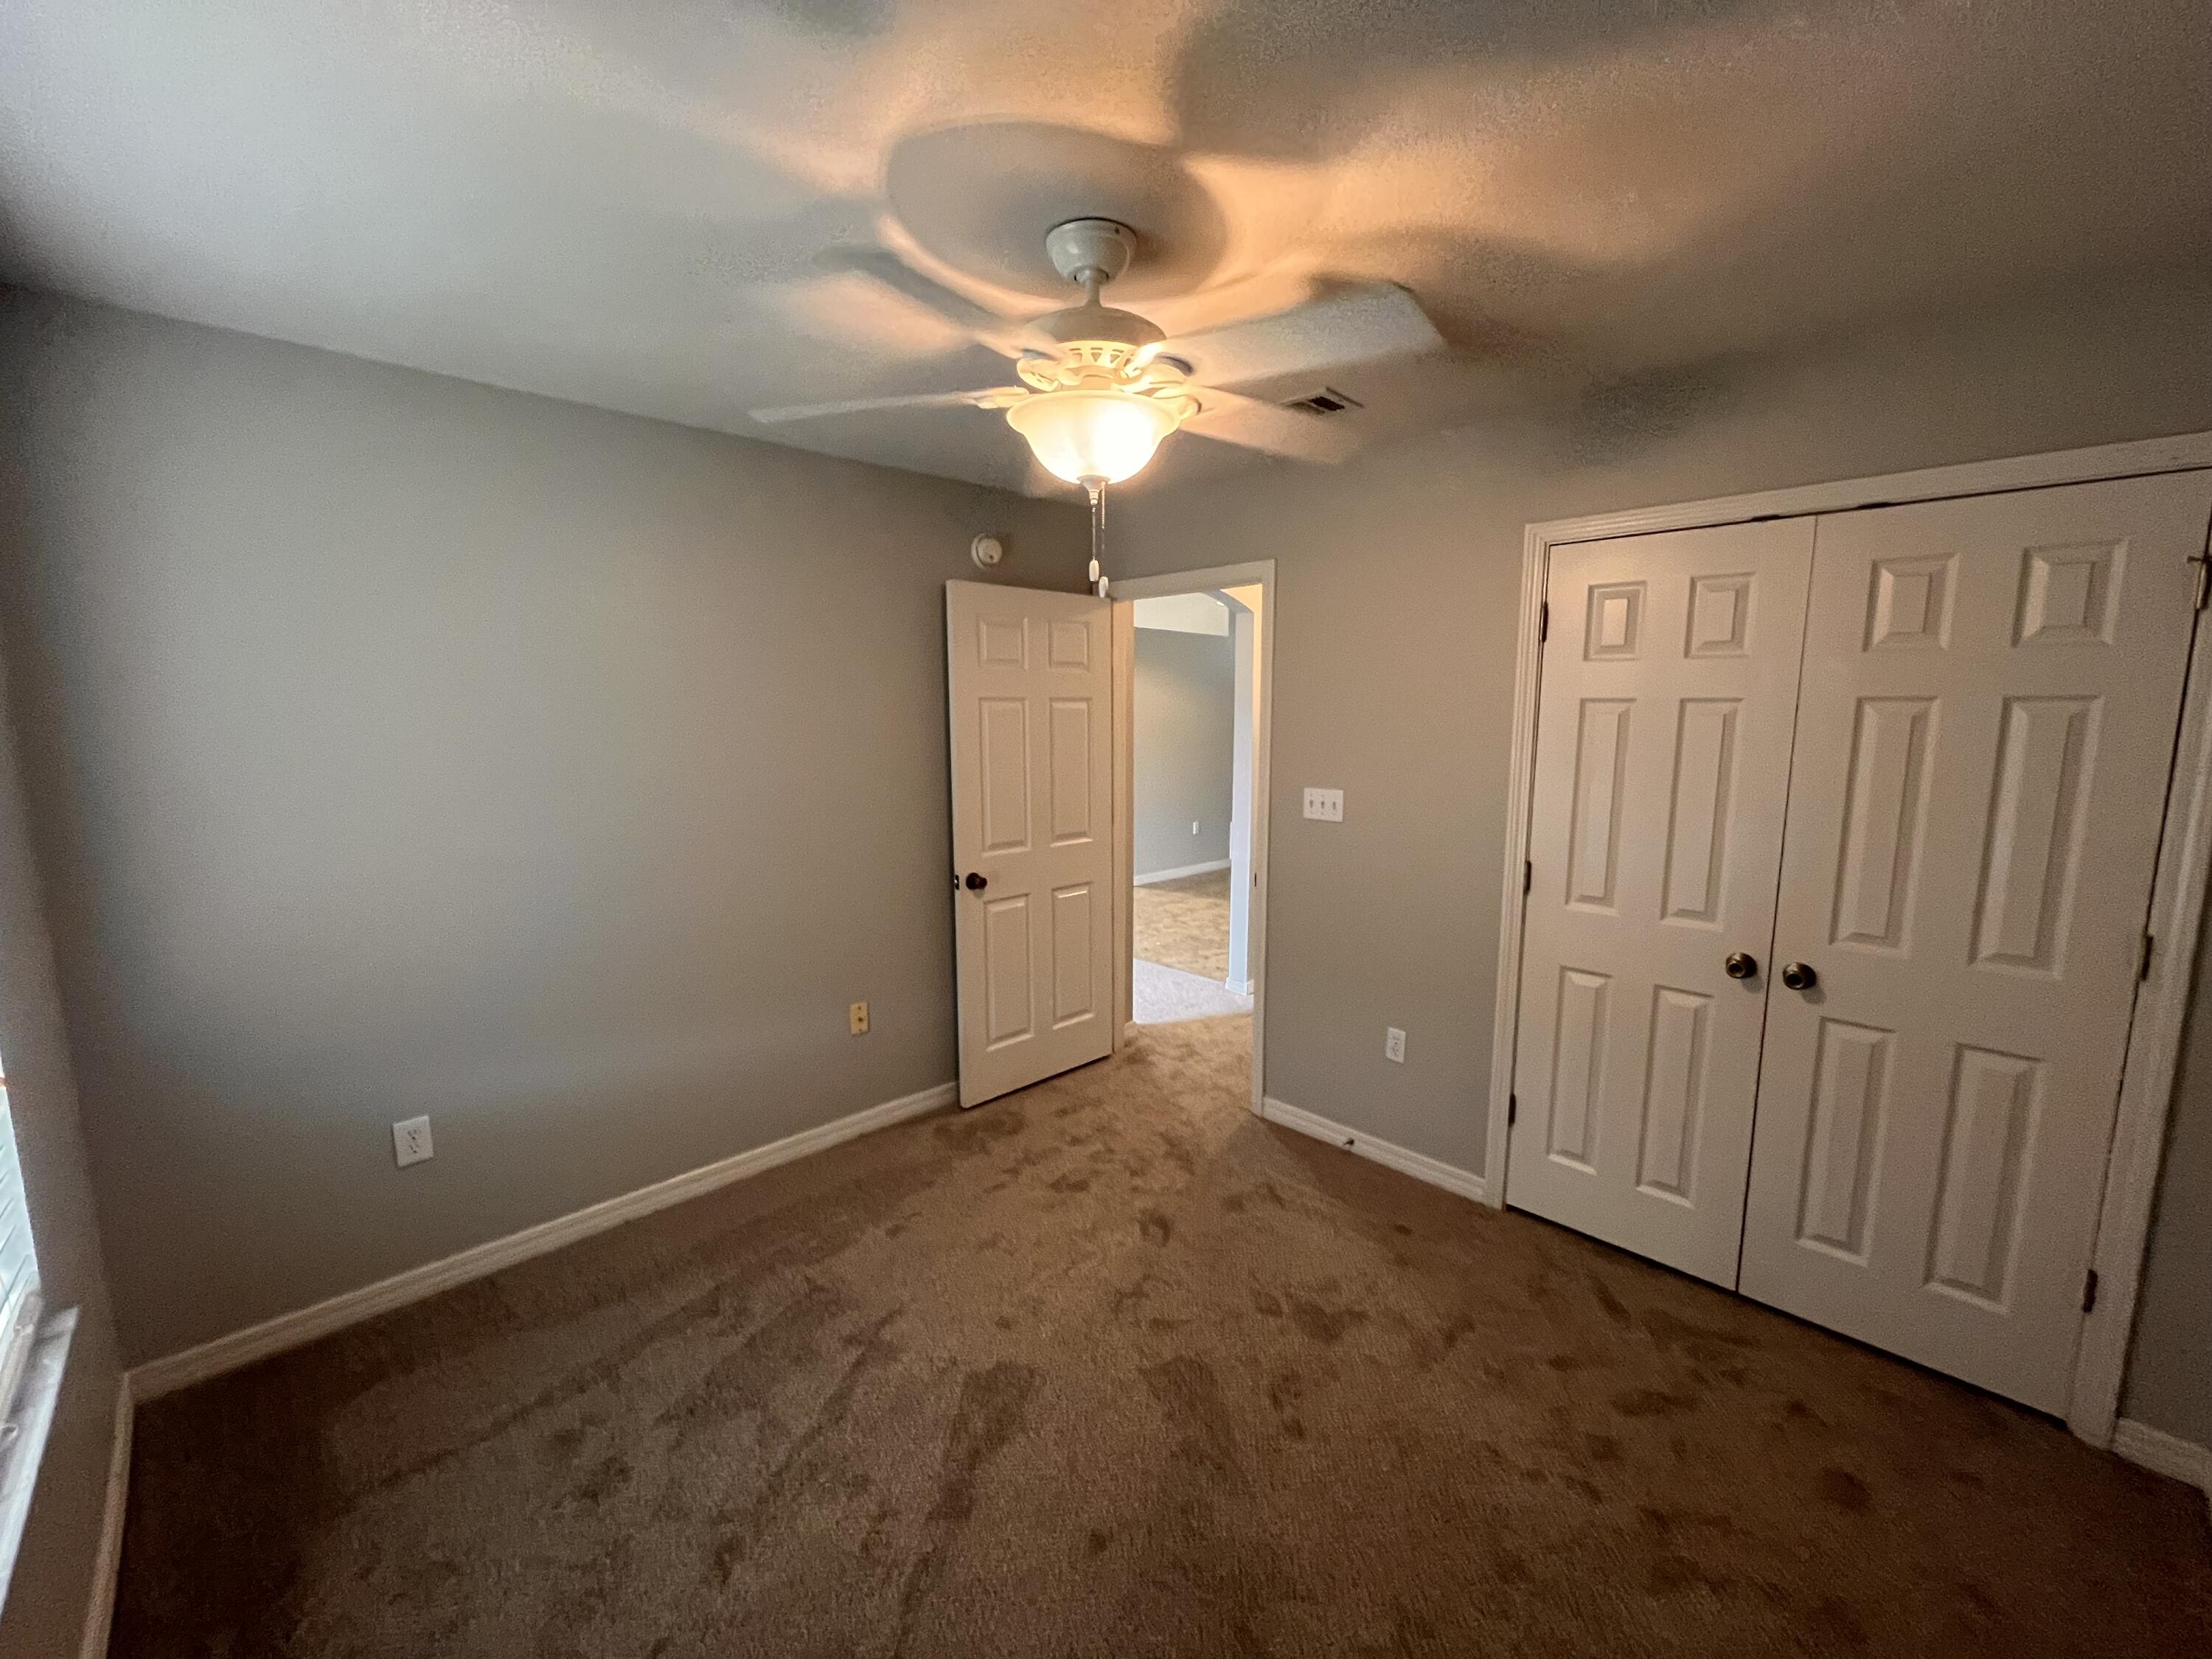
Empty bedroom with beige carpet, a ceiling fan, and double closet doors.
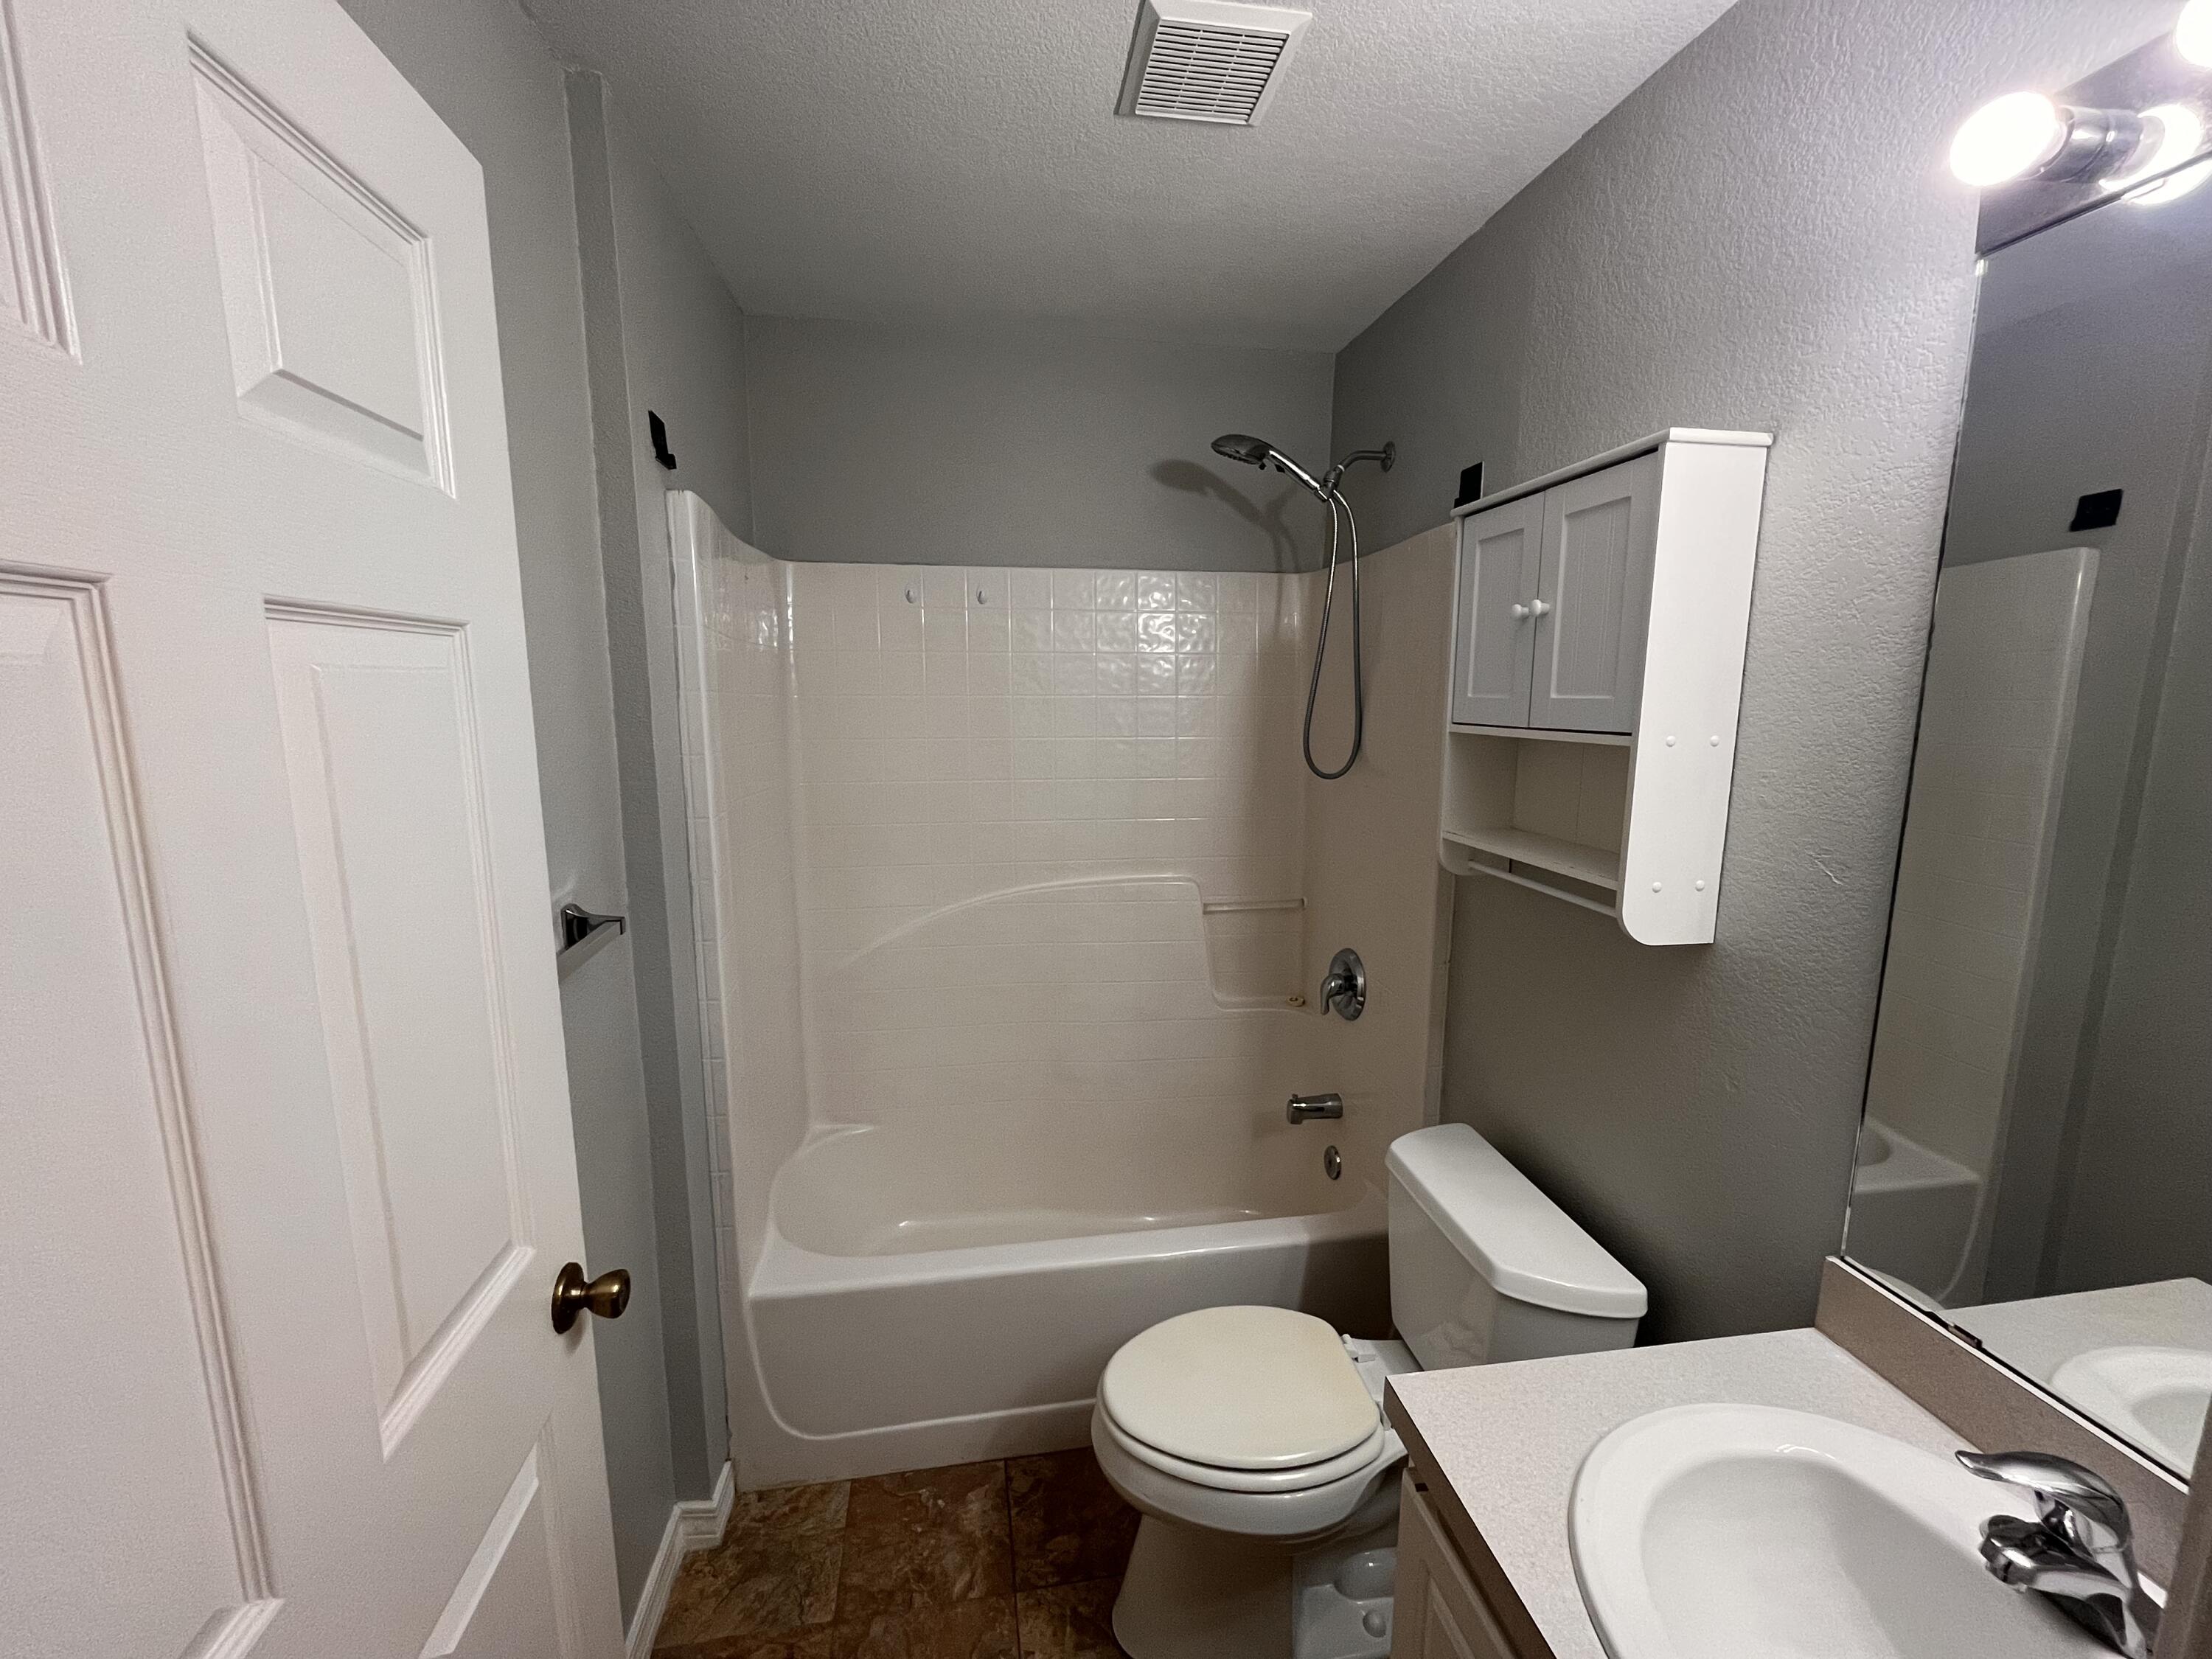
Bathroom with a tiled tub and shower, toilet, and vanity with a large mirror.
Empty bedroom with brown carpet and an open closet door.
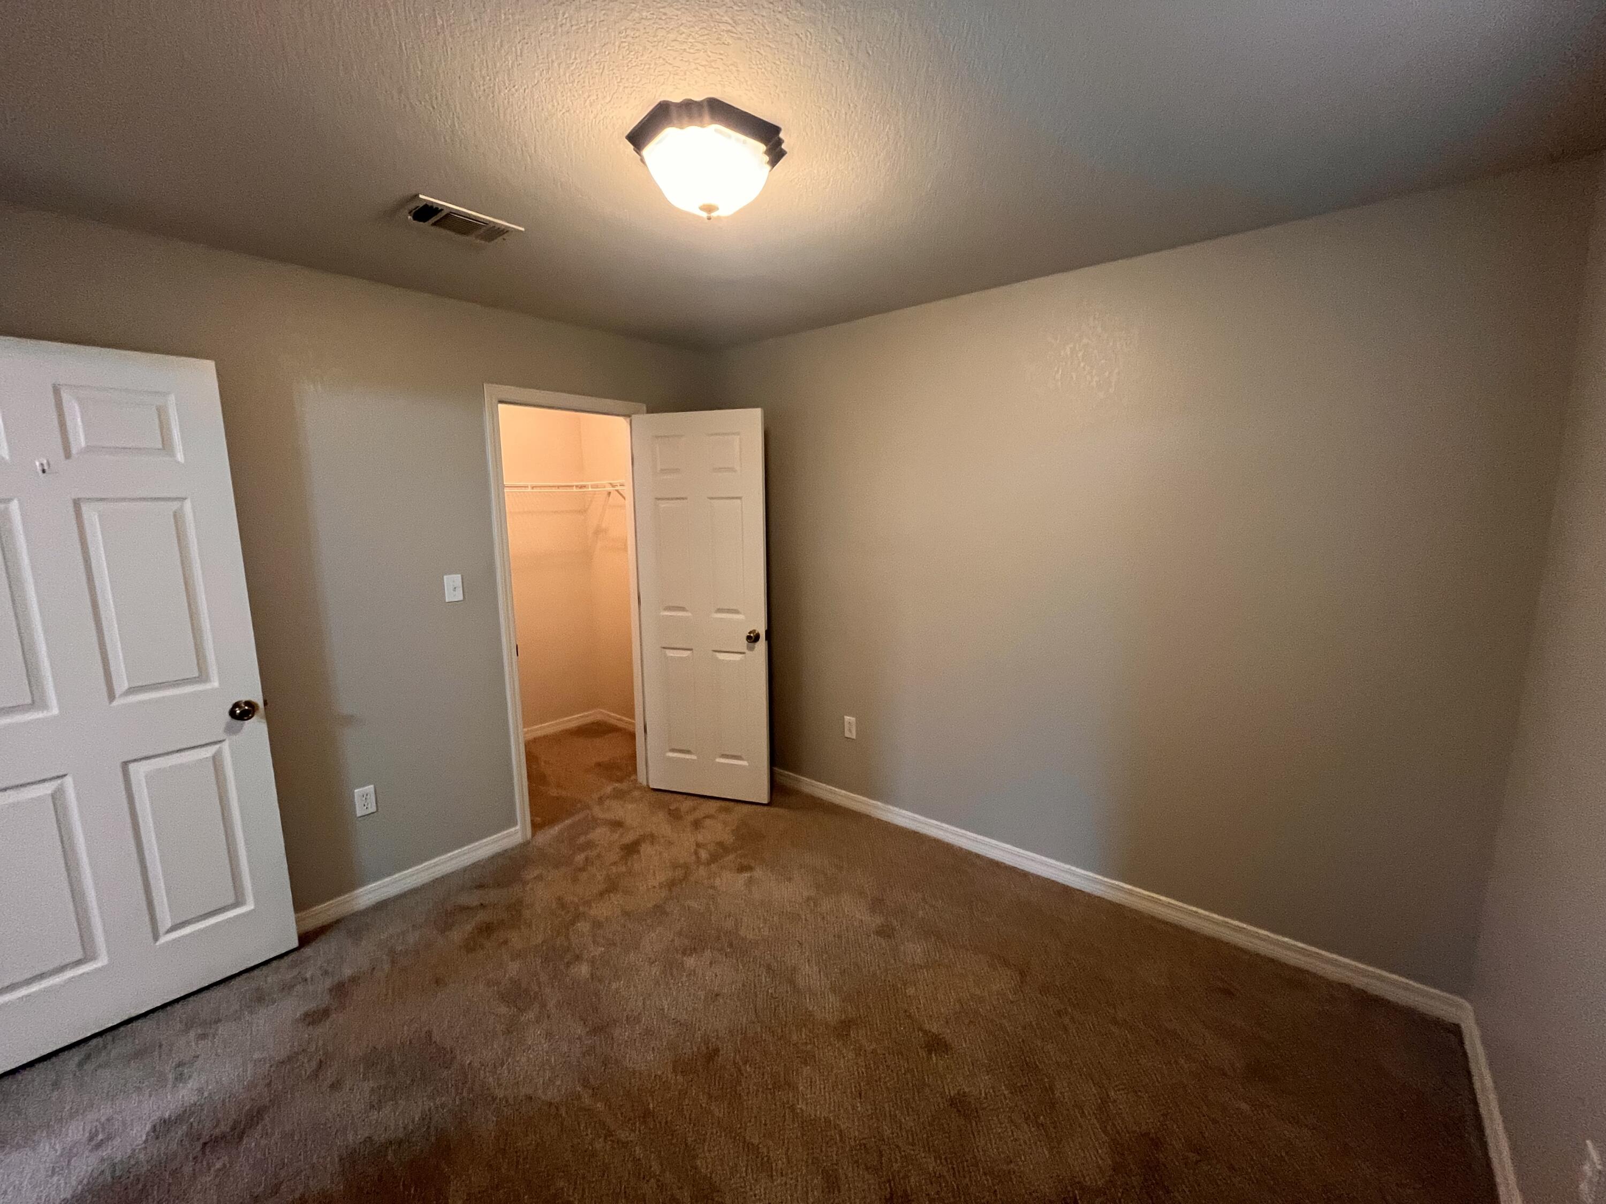
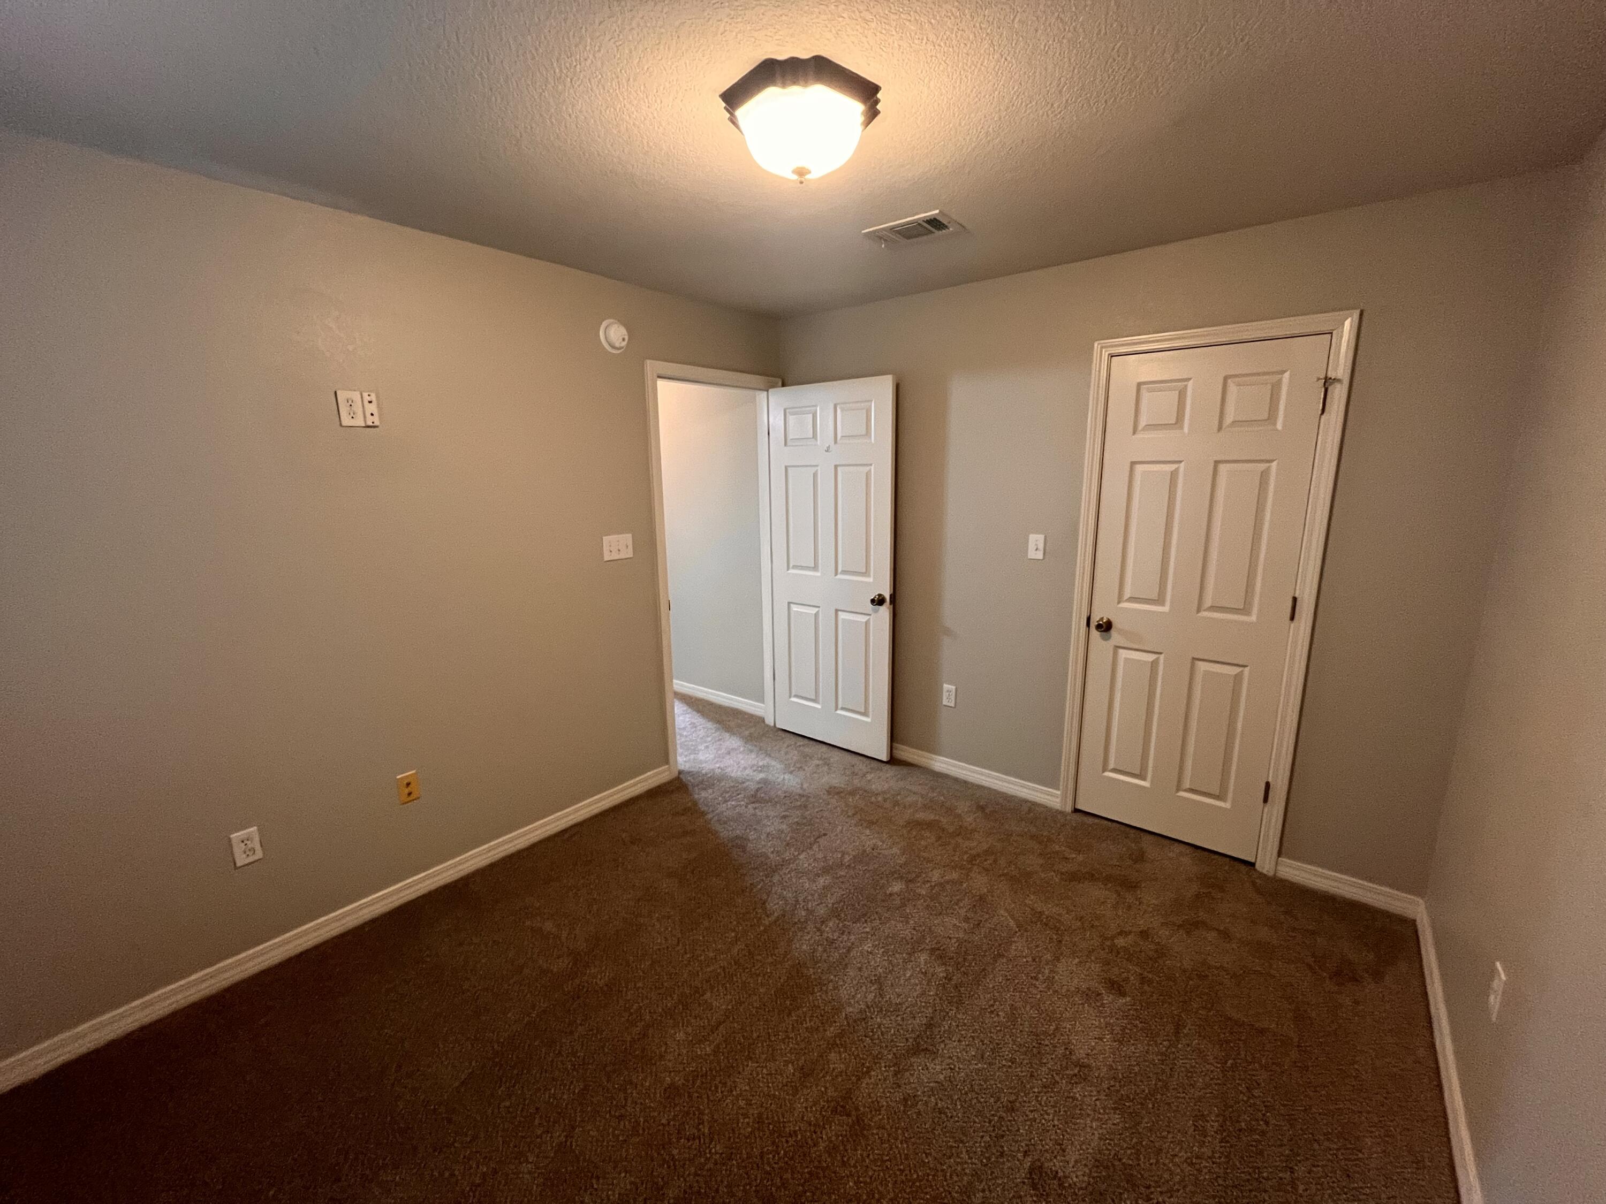
Empty carpeted room with beige walls and two white doors, one standing open.
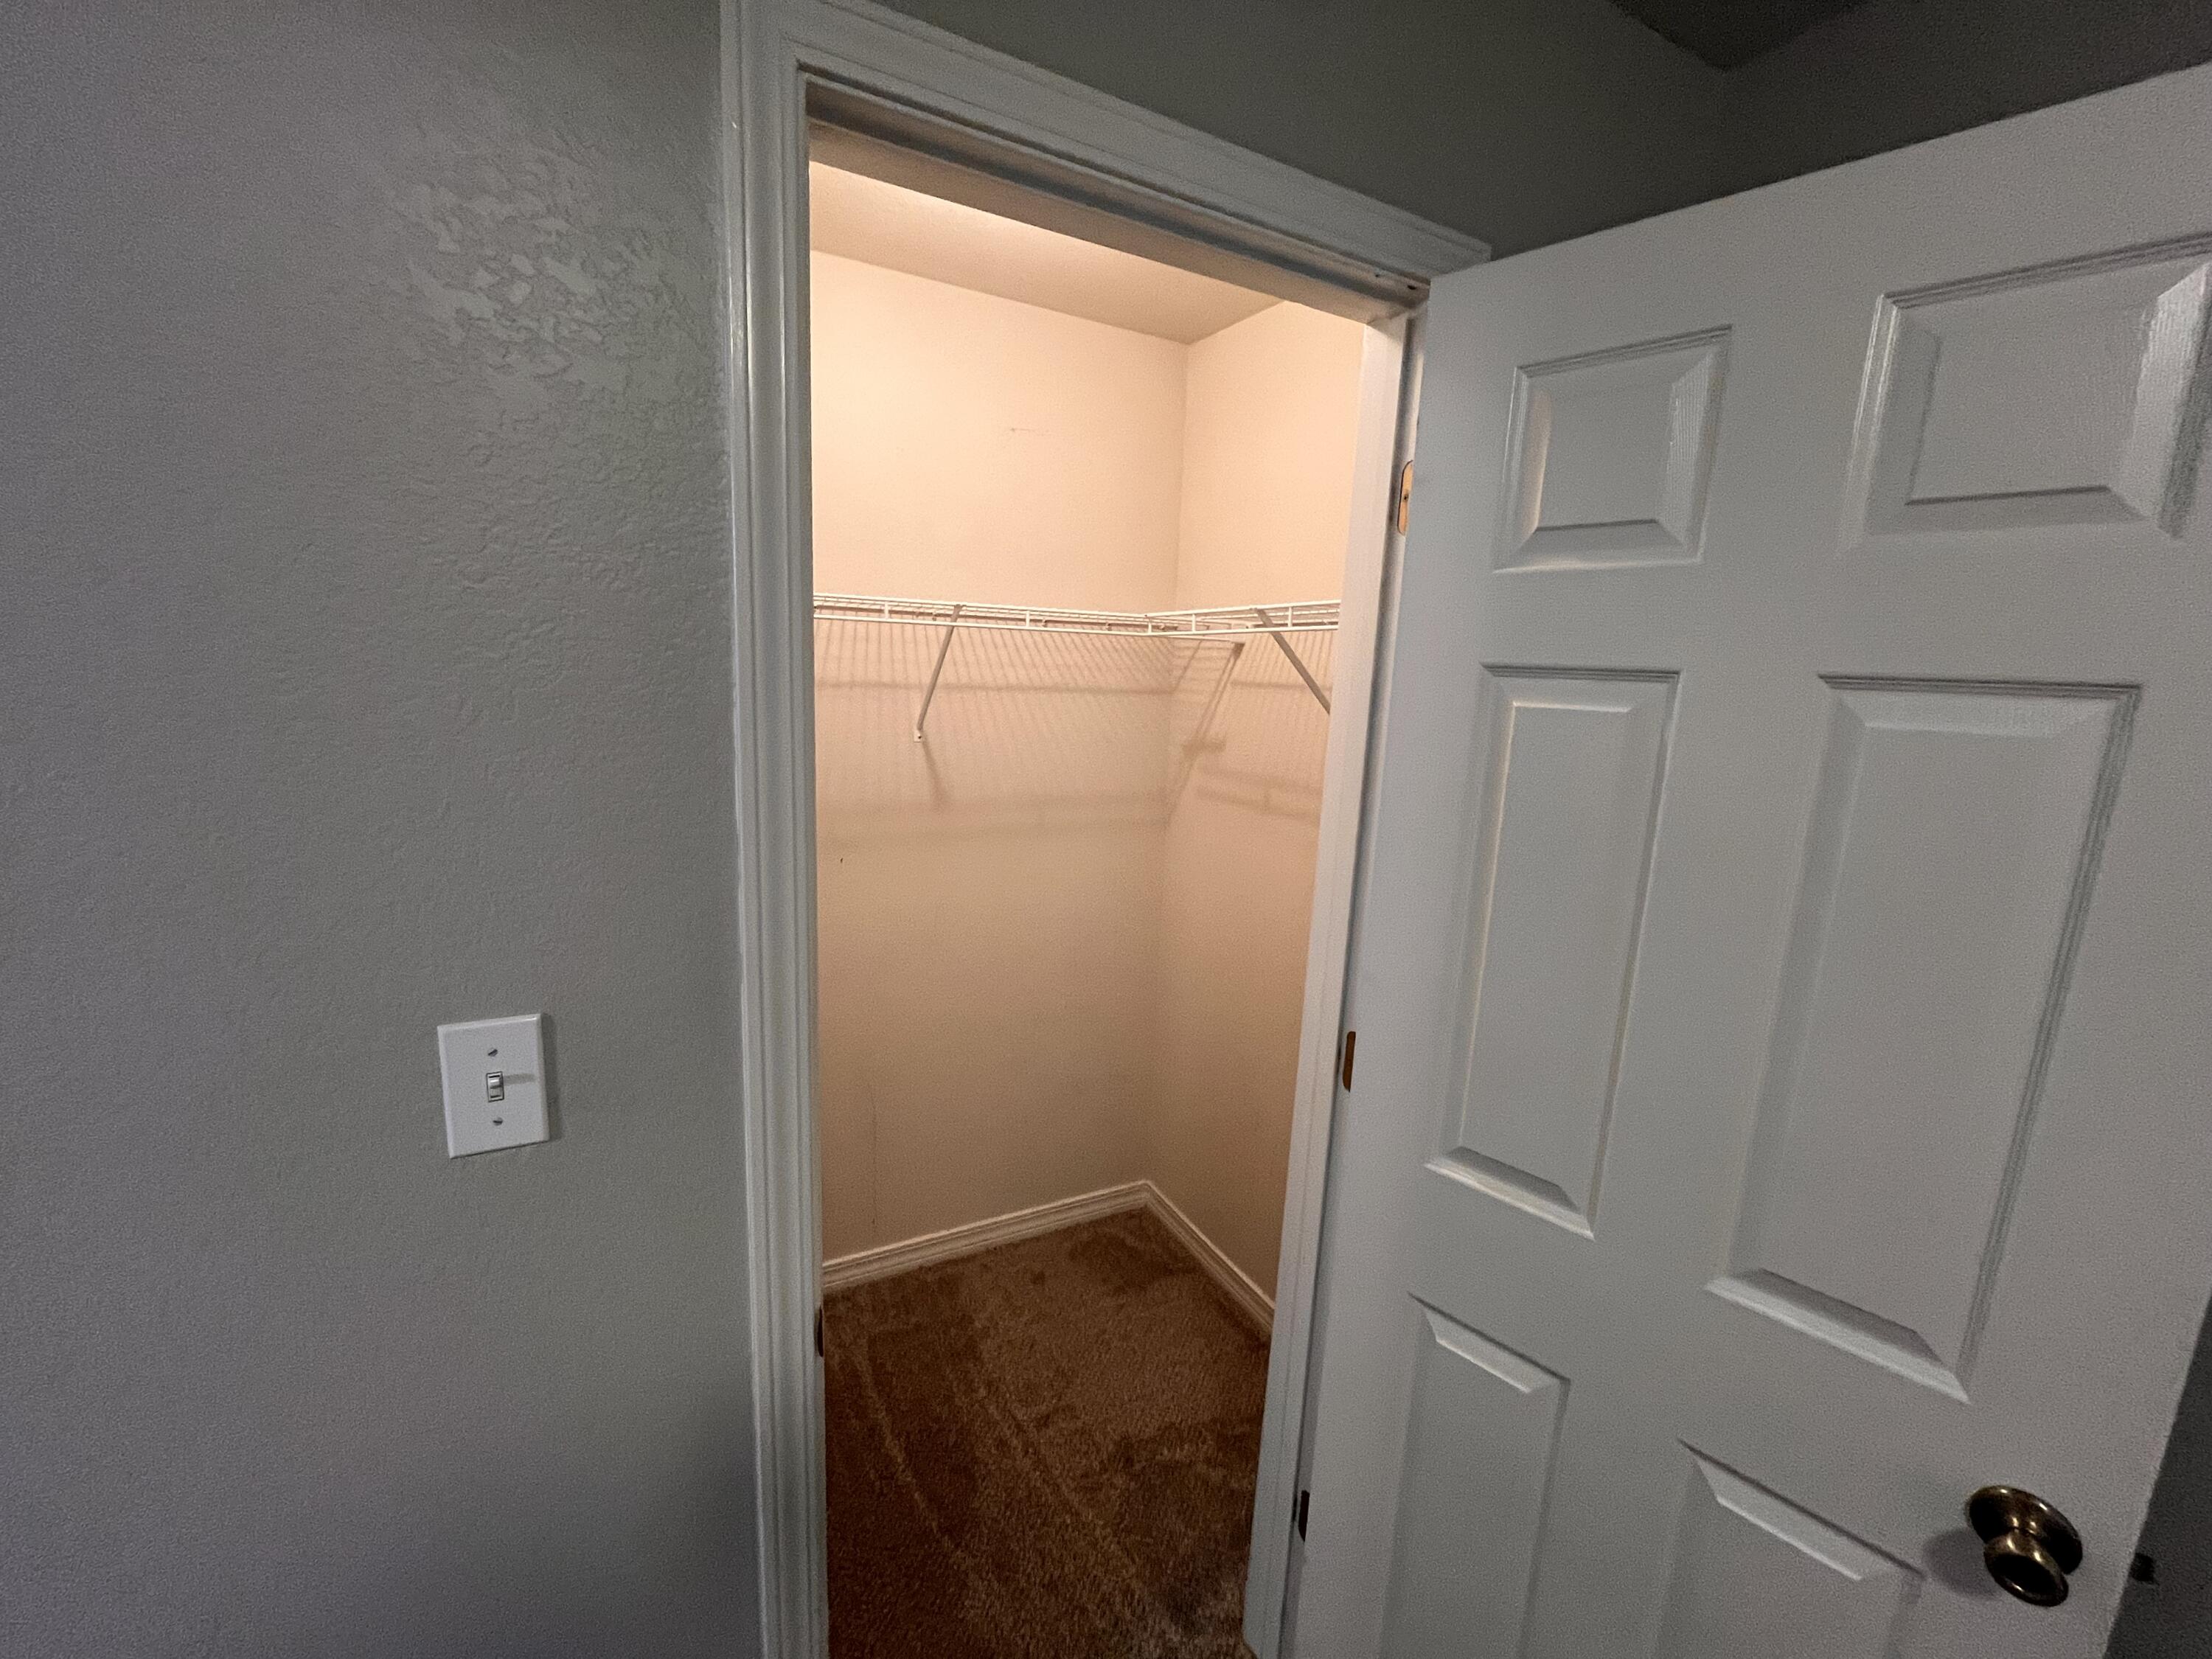
Empty walk-in closet with a white wire shelf, hanging rod, and brown carpet.
SEE ALL PHOTOS
Single-story beige house with a double garage, shuttered window, and concrete driveway.
Tiled entry hallway leading to a carpeted living area with sliding glass doors.
Empty room with patterned brown carpet and a window with closed blinds.
Empty carpeted room with beige walls, white double closet doors, and an open doorway.
Beige single-story house with a white double garage, covered entry, and broad concrete driveway.
Empty carpeted bedroom with a ceiling fan and curtained sliding glass door overlooking a lawn.
Empty entryway with brown patterned tile flooring and a hallway leading to the front door.
Kitchen with white cabinets and appliances, a breakfast bar, and adjoining open dining area.
Kitchen with white cabinets and appliances, beige counters, and a stainless steel double-basin sink.
Open-plan living area with gray carpet, tiled kitchen peninsula, and sliding glass doors to the yard.
Unfurnished living room with brown carpet, ceiling fan, and sliding glass door.
Vacant living room with gray carpet, ceiling fan, and open kitchen with breakfast bar.
Empty carpeted bedroom with a lit ceiling fan and an open closet with wire shelving.
Empty walk-in closet with white wire shelving on three sides and dark carpet.
Empty carpeted room with gray walls, window blinds, and a ceiling fan with its light on.
Carpeted hallway with open doorways and a tiled room visible to the left.
Bathroom with a white tub and shower, toilet, single-sink vanity, and brown tile floor.
Empty bedroom with beige carpet, a ceiling fan, and double closet doors.
Bathroom with a tiled tub and shower, toilet, and vanity with a large mirror.
Empty bedroom with brown carpet and an open closet door.
Empty carpeted room with beige walls and two white doors, one standing open.
Empty walk-in closet with a white wire shelf, hanging rod, and brown carpet.
For Lease

305 Seclusion Boulevard

305 Seclusion Boulevard, Crestview, FL 32536

$1,725/month
Welcome to 305 Seclusion Boulevard! Freshly painted throughout with brand-new carpet, this well-maintained 4-bedroom, 2-bath home offers a great opportunity for those looking for the value of four bedrooms in a convenient Crestview location.

The open, split-bedroom floor plan makes great use of the home's layout, with a comfortable living area and kitchen with pantry. The primary suite features a walk-in closet, and the home also includes a two-car garage for additional parking and storage.

Centrally located in Crestview with convenient access to shopping, dining, area military bases, and the beaches of Northwest Florida.

No smoking inside the home. Pets may be considered with owner approval and a $500 non-refundable pet fee.

4
beds

2
baths

1,244 Sq.Ft. LIVING AREA

8,712 Sq.Ft. lot

Joseph Richardson

Joseph Richardson

Features & Amenities

Interior

  • total bedrooms4
  • Total bathrooms2
  • full bathrooms2
  • APPLIANCES Dishwasher, Refrigerator, Stove/Oven Electric
  • other interior Features Breakfast Bar, Ceiling Tray/Cofferd, Ceiling Vaulted, Pantry, Washer/Dryer Hookup

Area & Lot

  • Status For Lease
  • Living Area1,244 Sq.Ft.
  • Total Area1,244 Sq.Ft.
  • Lot Area8,712 Sq.Ft.
  • MLS® ID1011971
  • TypeResidential
  • YEAR BUILT2005
  • NeighborhoodCrestview
  • Architecture StylesTraditional
  • Elementary SchoolRiverside
  • Middle SchoolShoal River
  • High SchoolCrestview

Exterior

  • STORIES1
  • Garage Space2.0
  • parkingGarage
  • AIR CONDITIONINGCentral Air

Financial

  • Lease Price$1,725/mo
  • Lease Term 1 MONTH
  • Zoning City
Tiled entry hallway leading to a carpeted living area with sliding glass doors.

Schedule a Showing

We would love to show you our beautiful property. Please select your preferred date and time below. An agent will be in touch shortly to confirm your appointment.

Schedule a Showing

We would love to show you our beautiful property. Please select your preferred date and time below. An agent will be in touch shortly to confirm your appointment.

Thank you for your interest in 305 Seclusion Boulevard, Crestview, FL 32536. We are reviewing your request and will be in touch shortly!

Crestview

Explore

Work With Us

Follow Us on Instagram