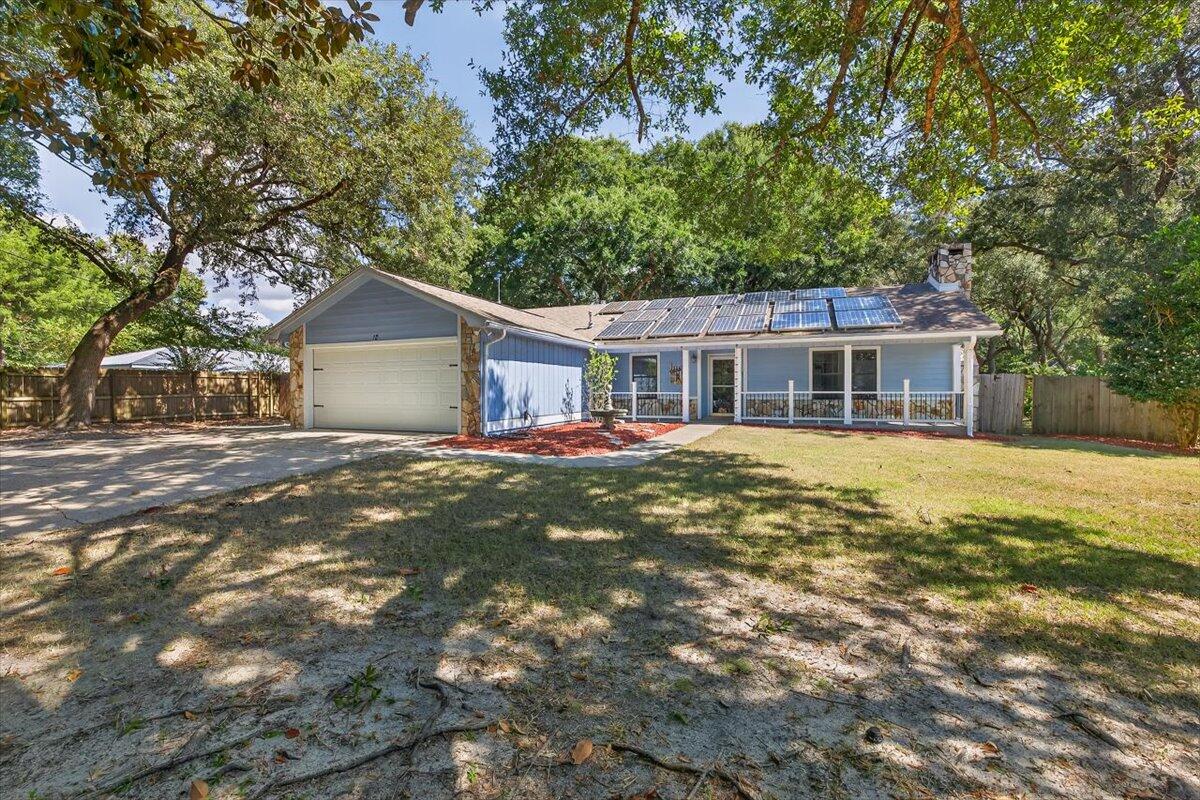
Blue single-story home with rooftop solar panels, a garage, and a covered front porch beneath mature trees.
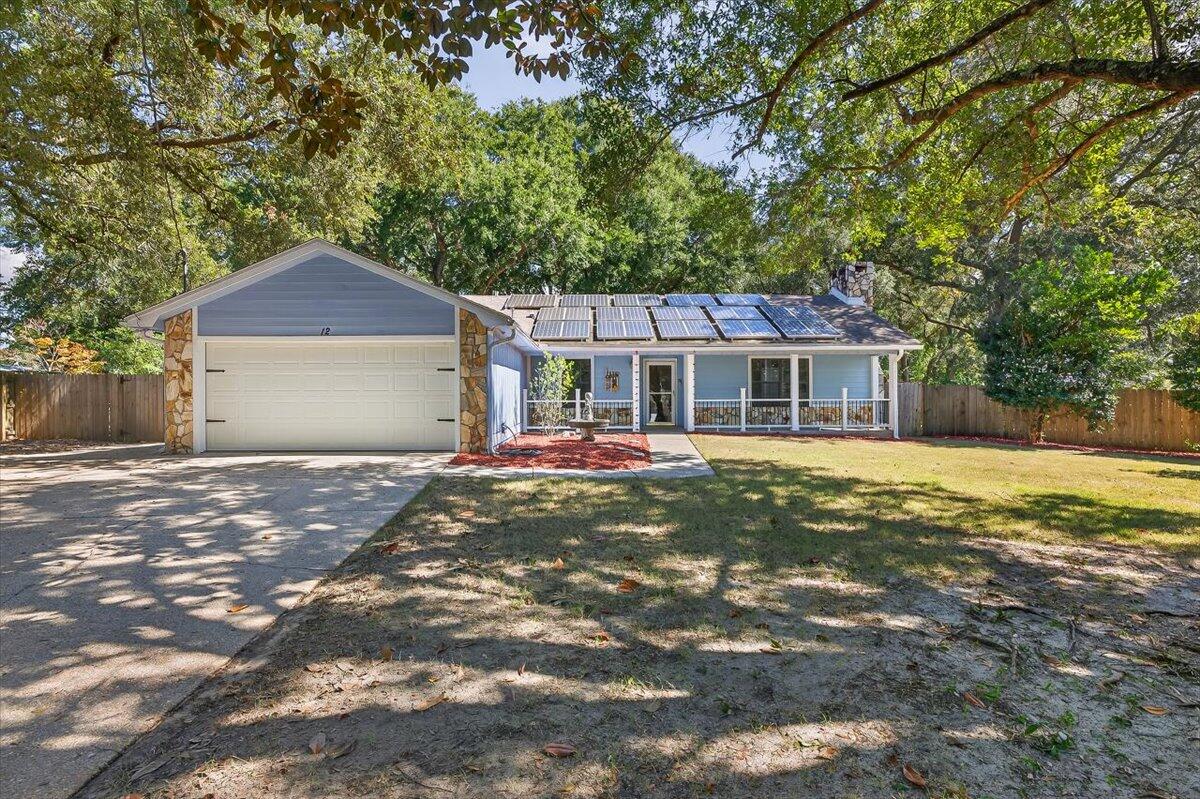
Blue single-story home with solar panels, stone-accented garage, and covered front porch beneath mature trees.
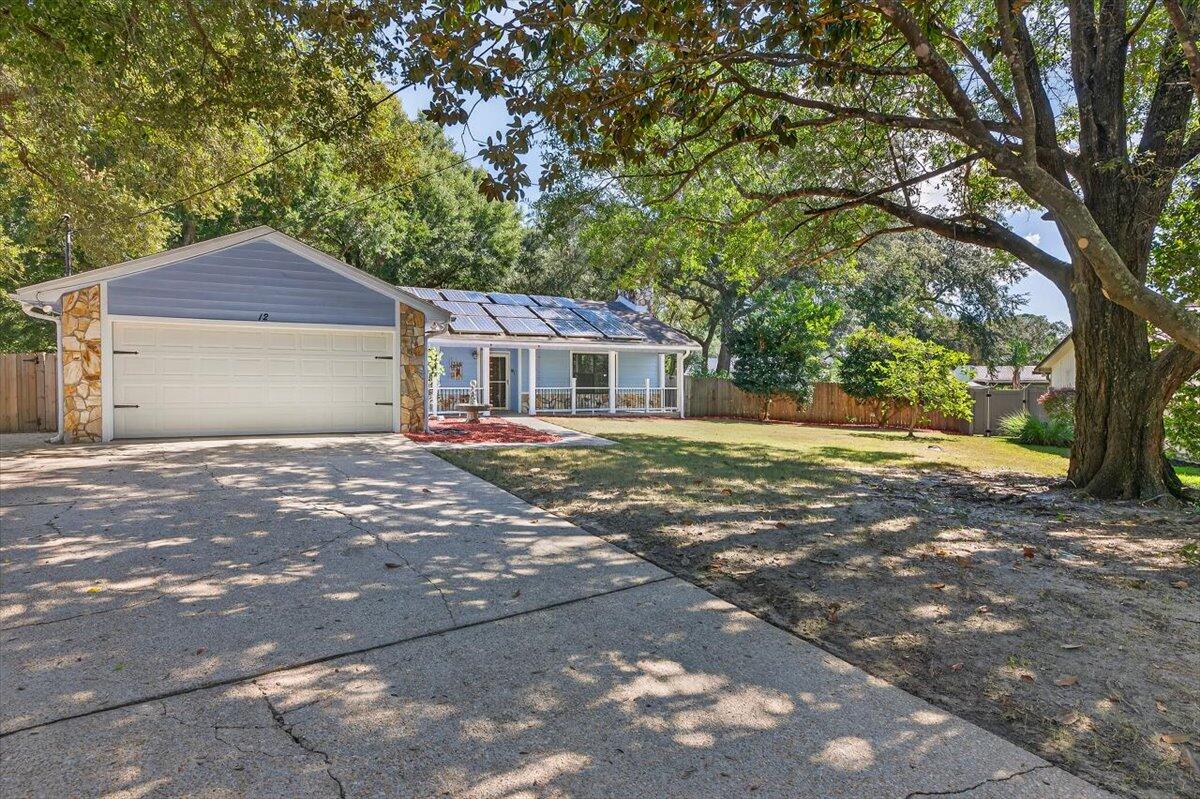
Home at 12 Corbin Court with solar panels, a two-car garage, and mature shade trees.
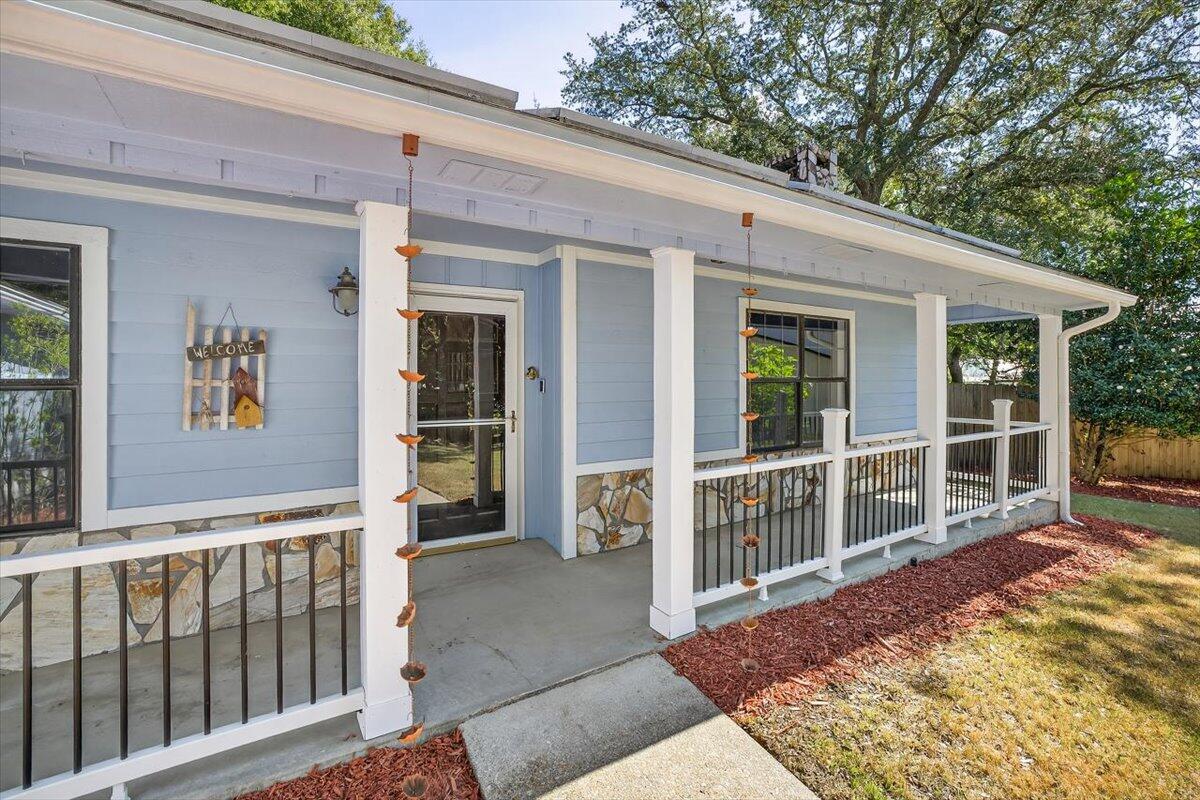
Light blue house with a long covered porch, white columns, stone accents, and decorative rain chains.
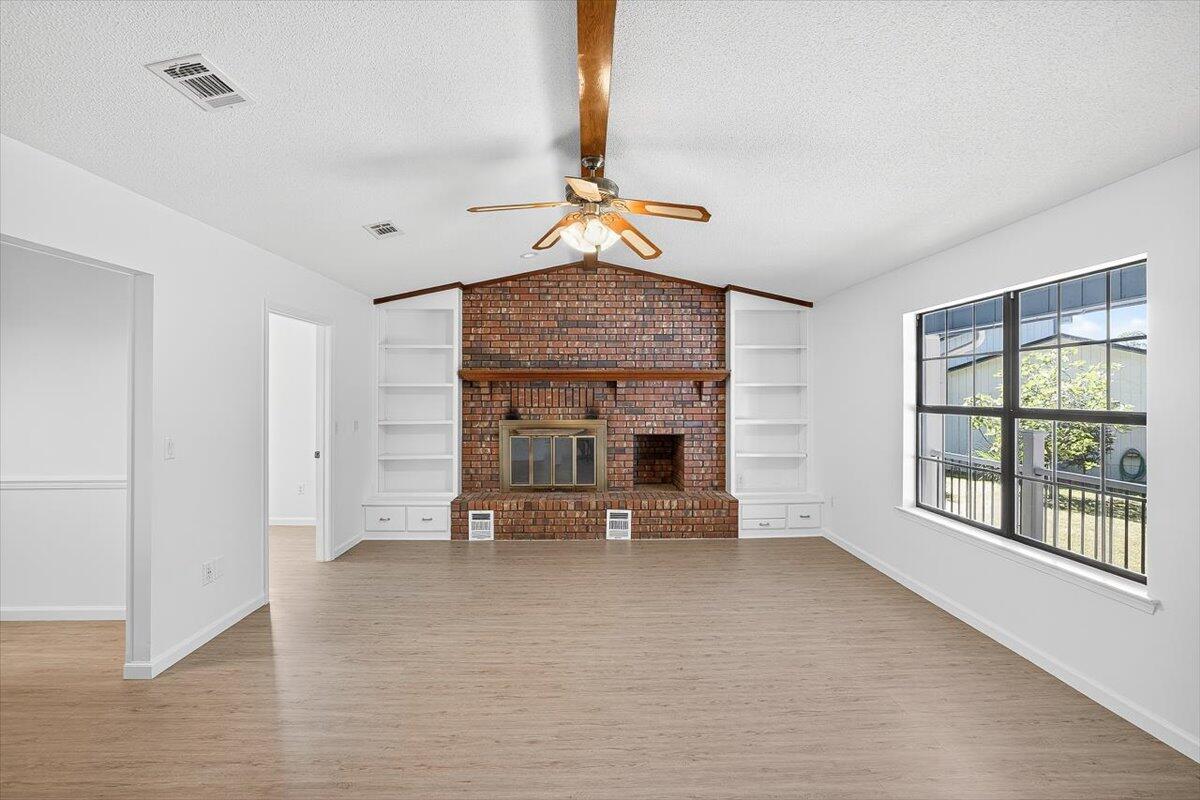
Vacant living room with a brick fireplace, built-in shelving, and a large window.
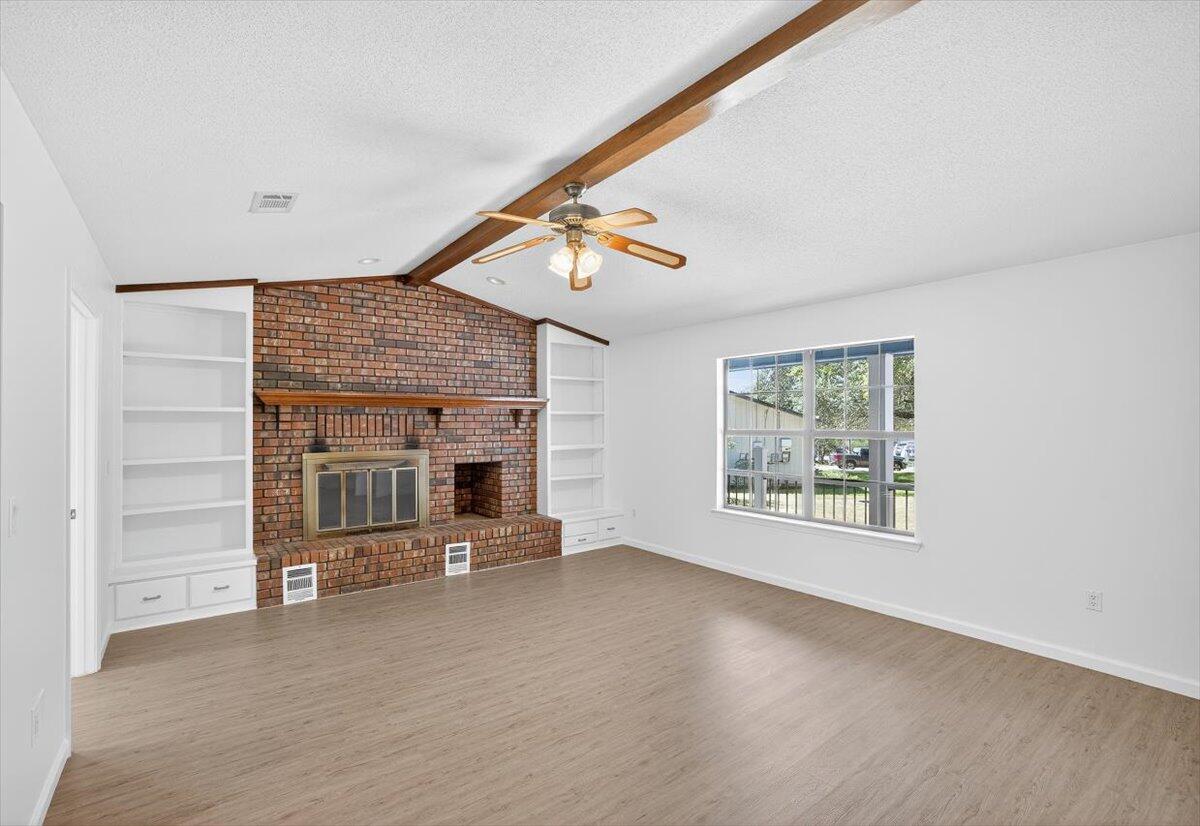
Empty living room with a brick fireplace, white built-in shelves, and exposed ceiling beams.
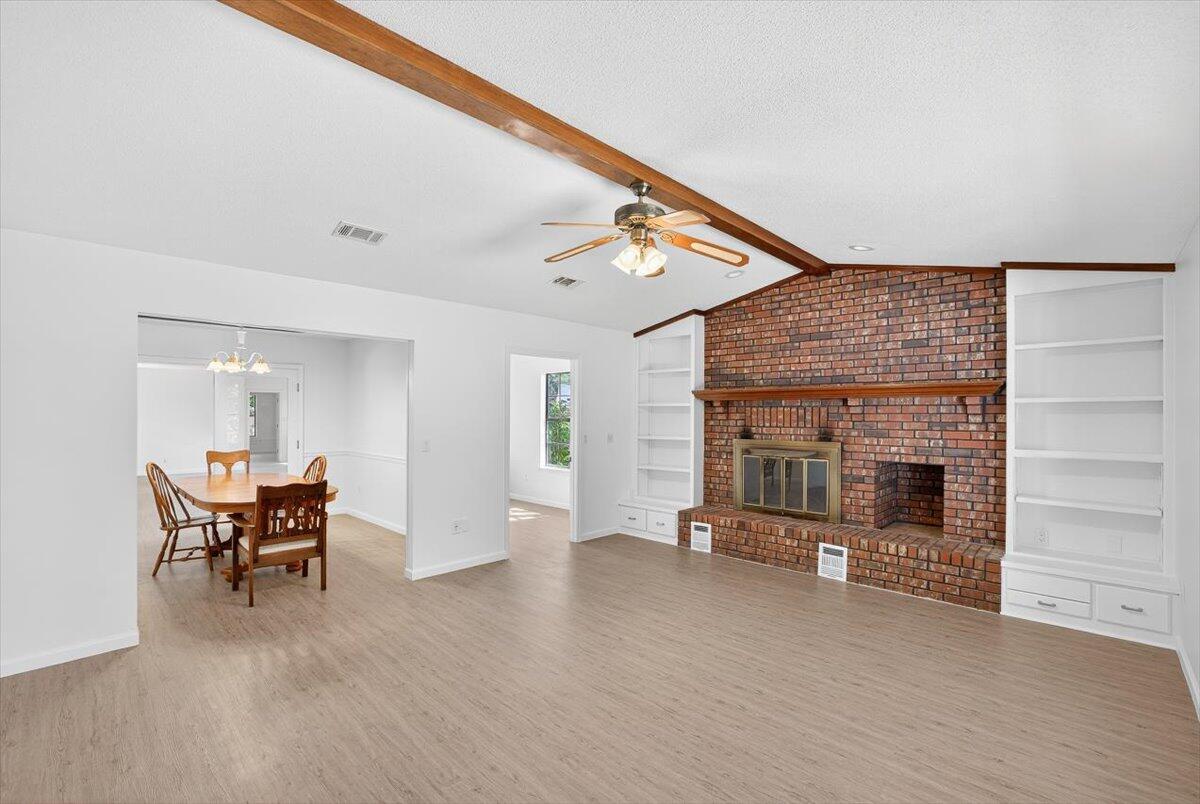
Living room with a brick fireplace, built-in shelves, and an adjoining dining area.
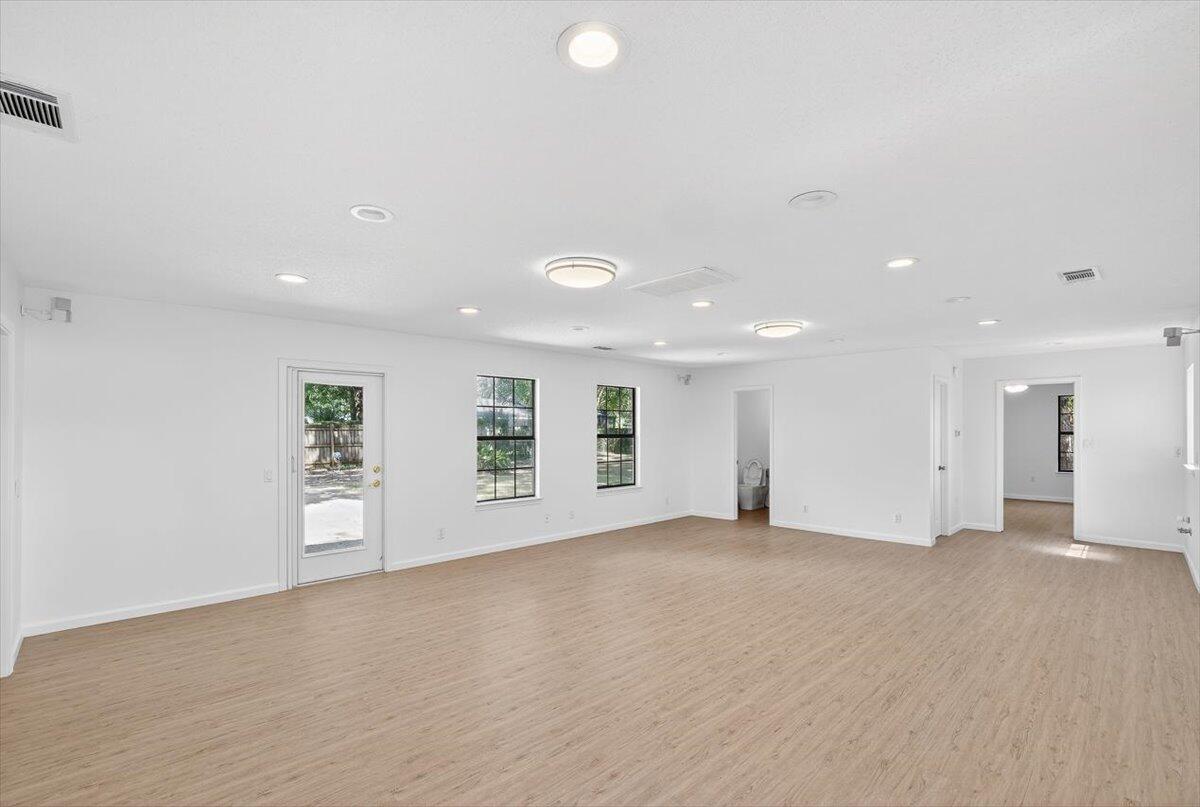
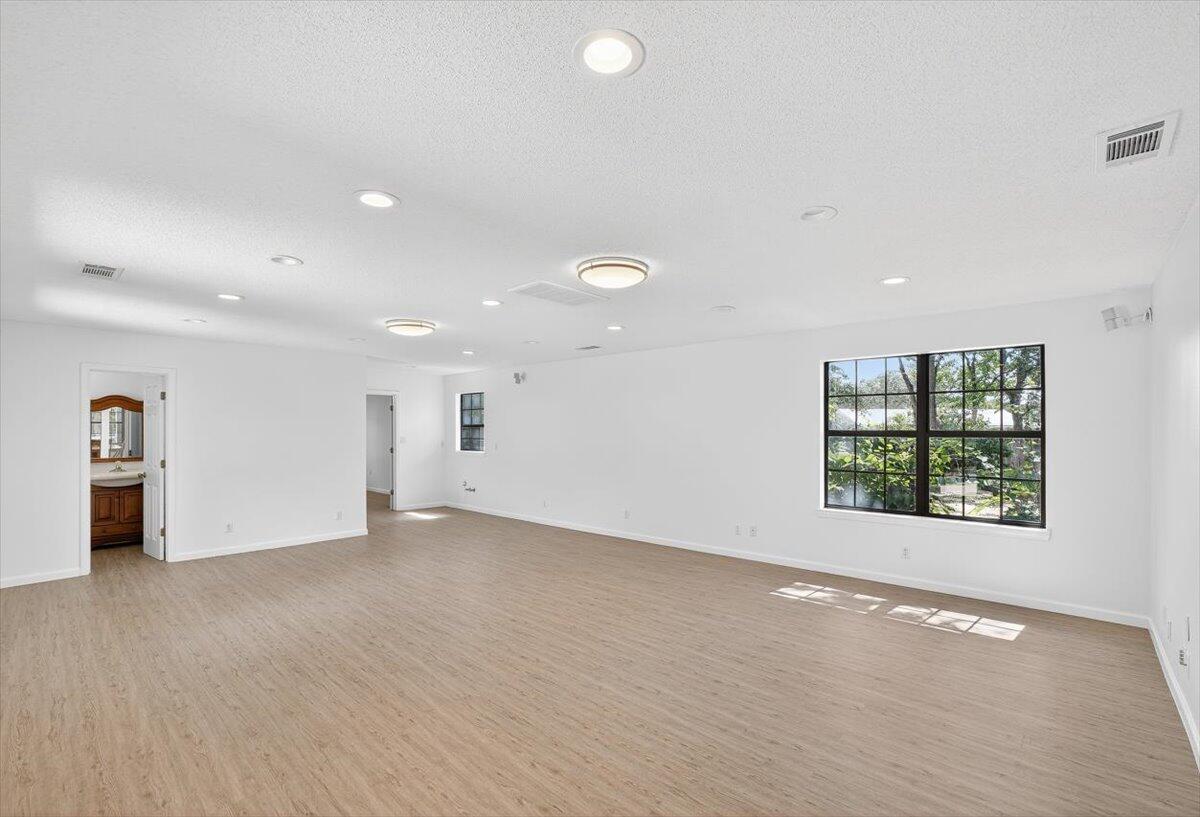
Vacant open room with light wood-look flooring, multiple windows, and a glass exterior door.
Vacant room with light wood-look flooring and a large black-framed window overlooking greenery.
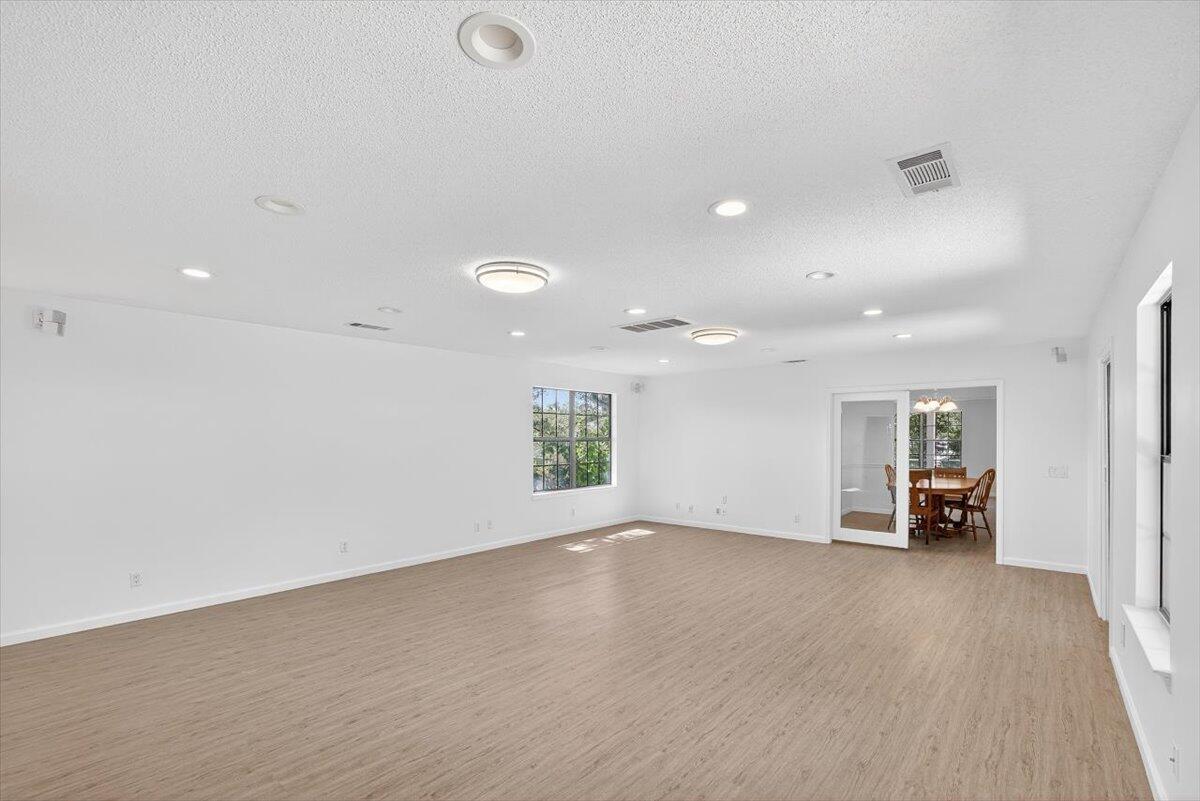
Spacious room with light wood-look flooring and an opening to a dining area.
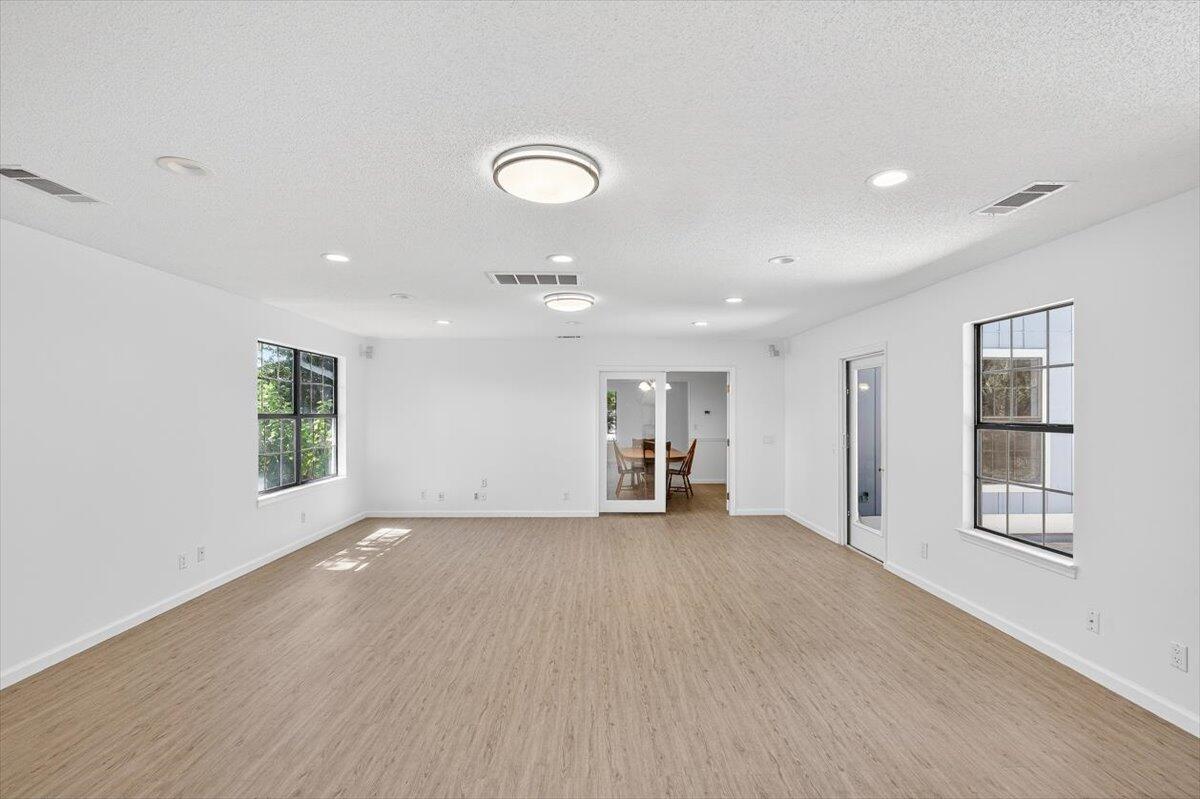
Vacant room with light wood-look floors, large black-framed windows, and a dining area through the doorway.
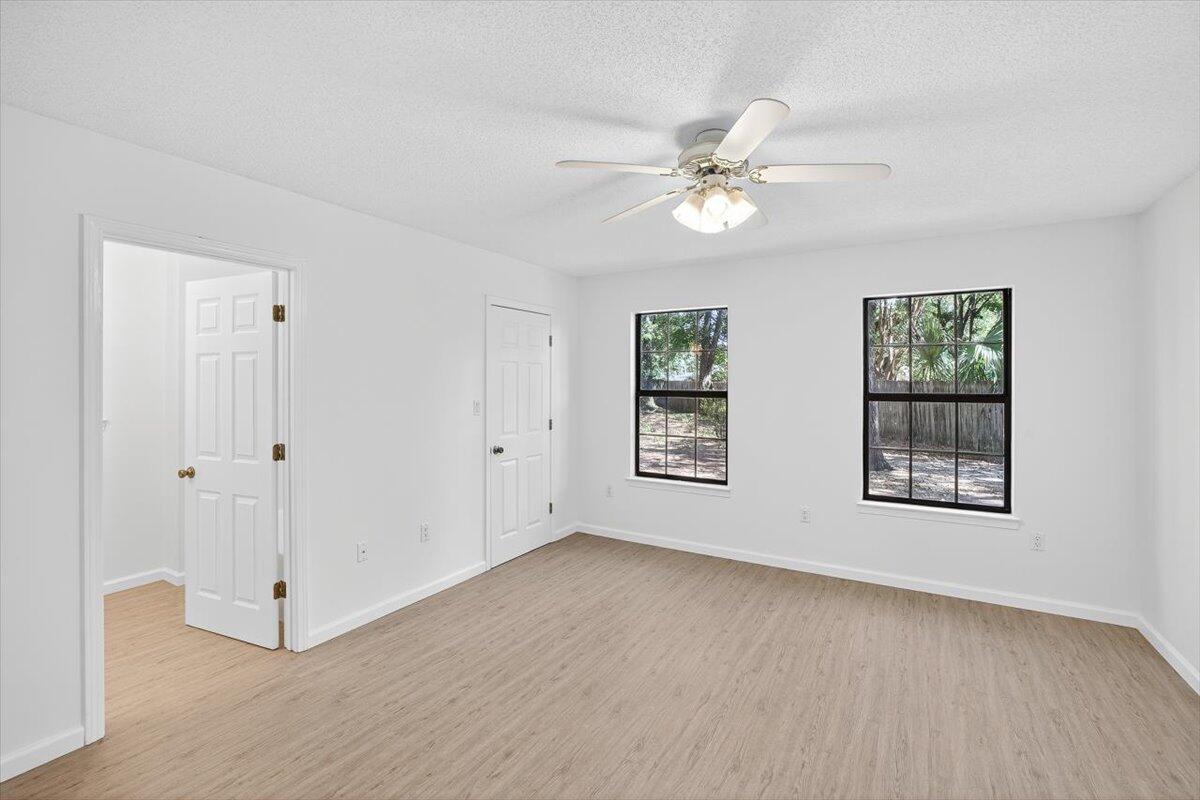
Empty room with wood-look flooring, two windows, and a ceiling fan with light.
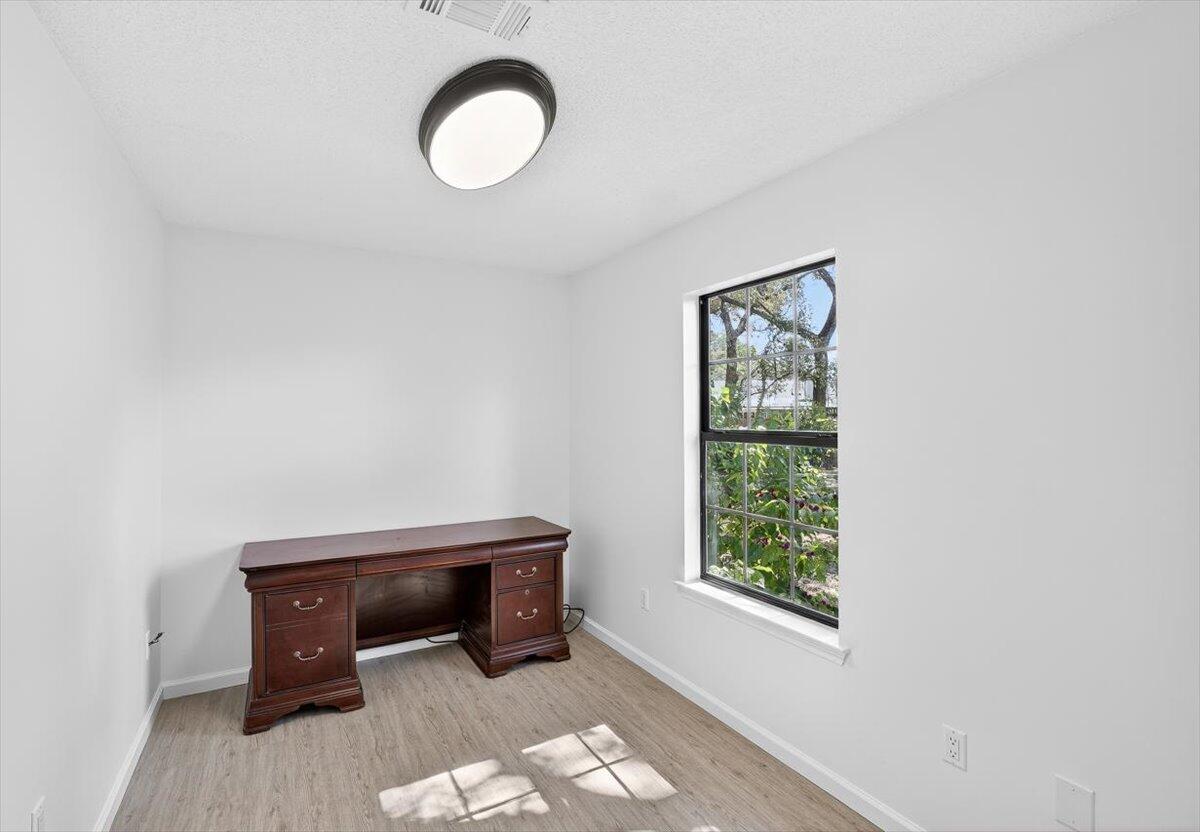
Small office with a dark wood desk beside a large window overlooking greenery.
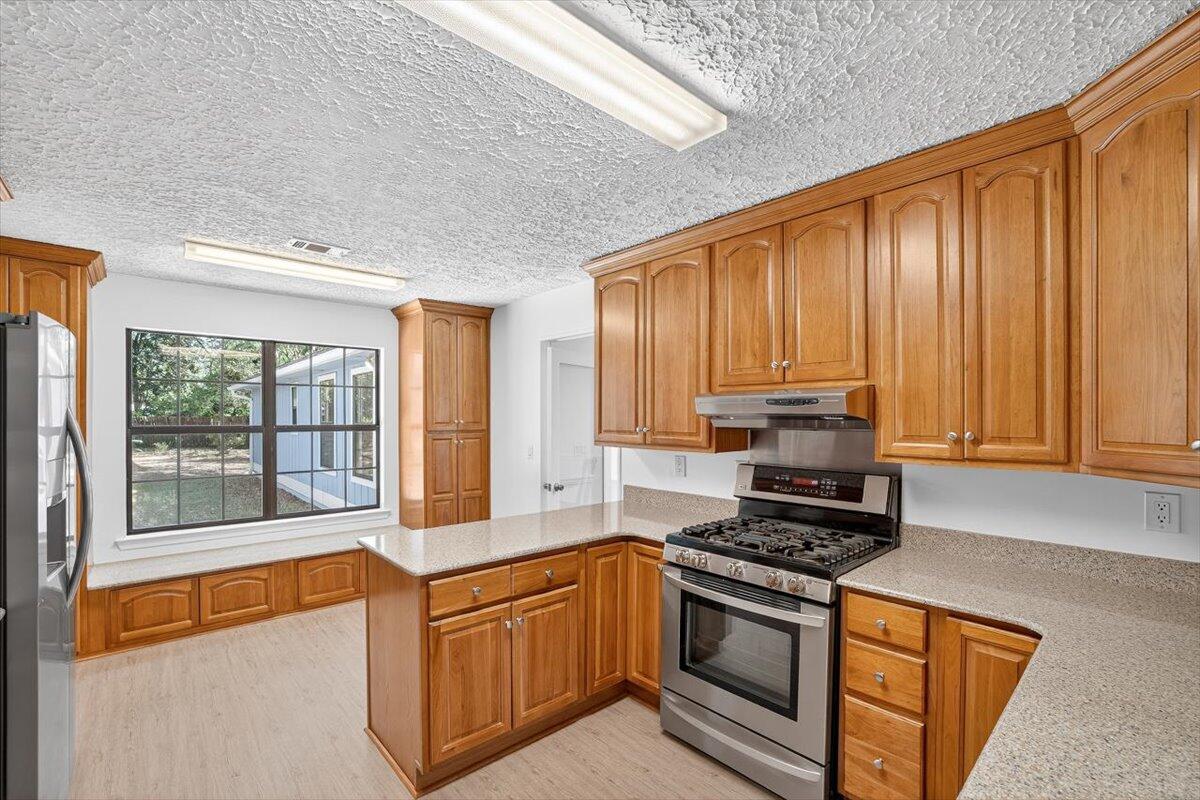
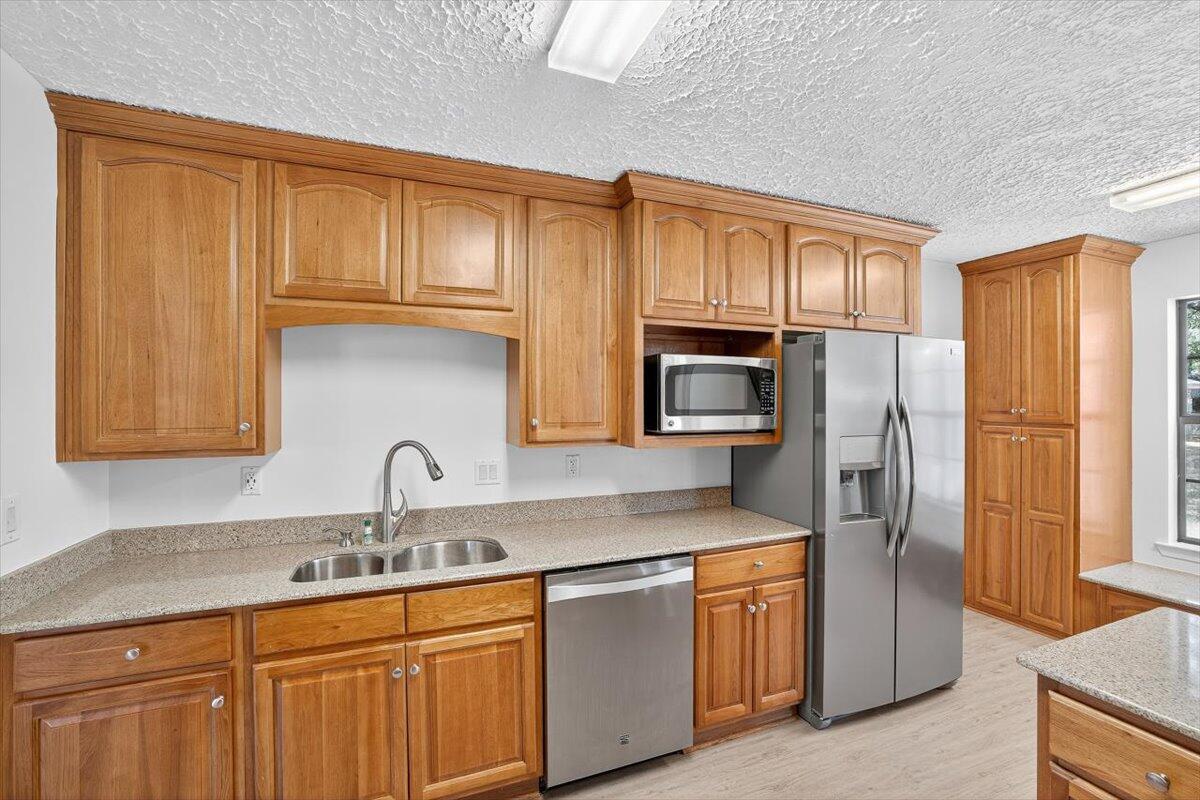
Kitchen with honey-colored wood cabinets, stone countertops, stainless steel appliances, and a large yard-facing window.
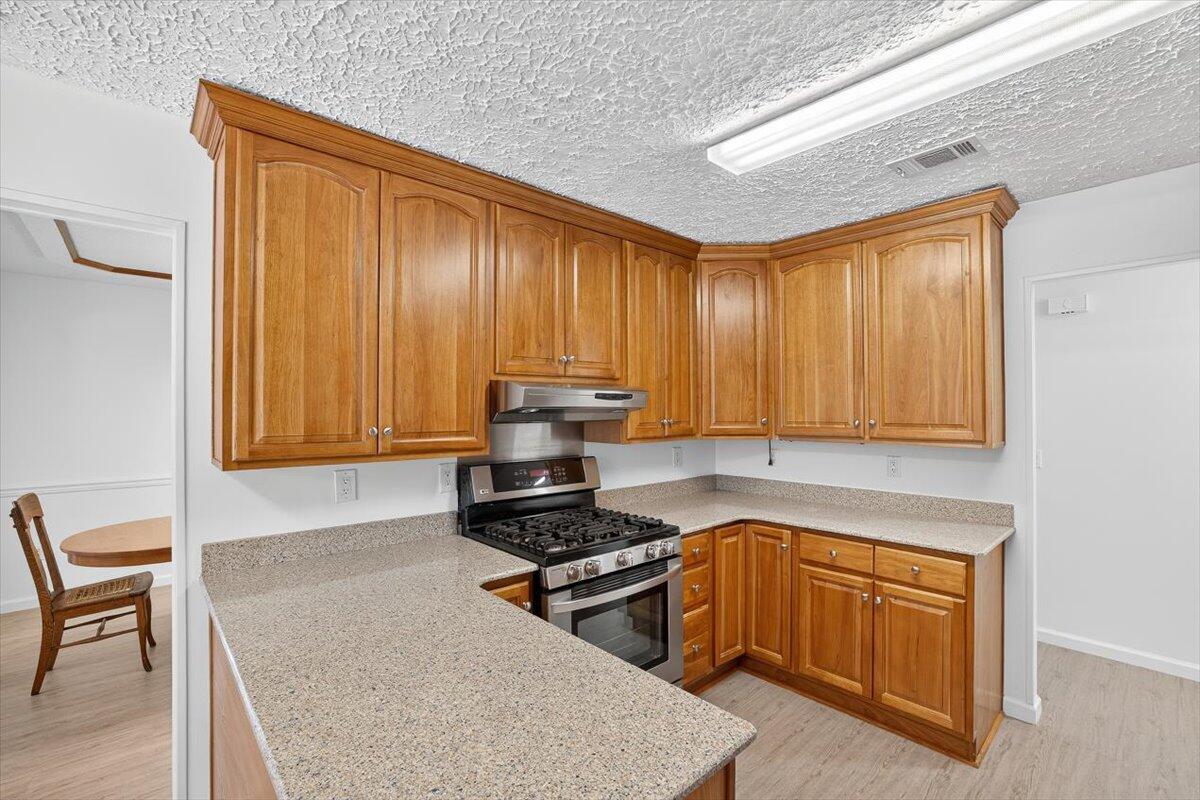
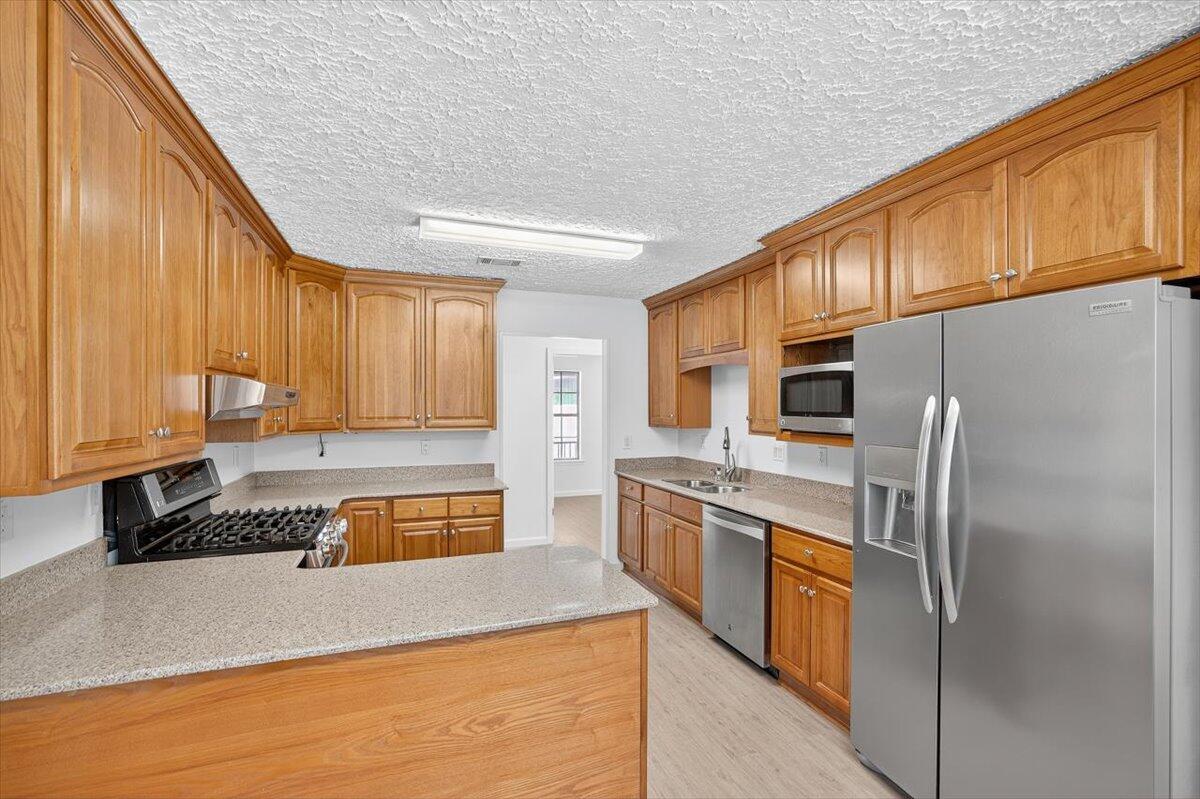
Kitchen with honey-colored wood cabinets, speckled countertops, and a stainless steel gas range.
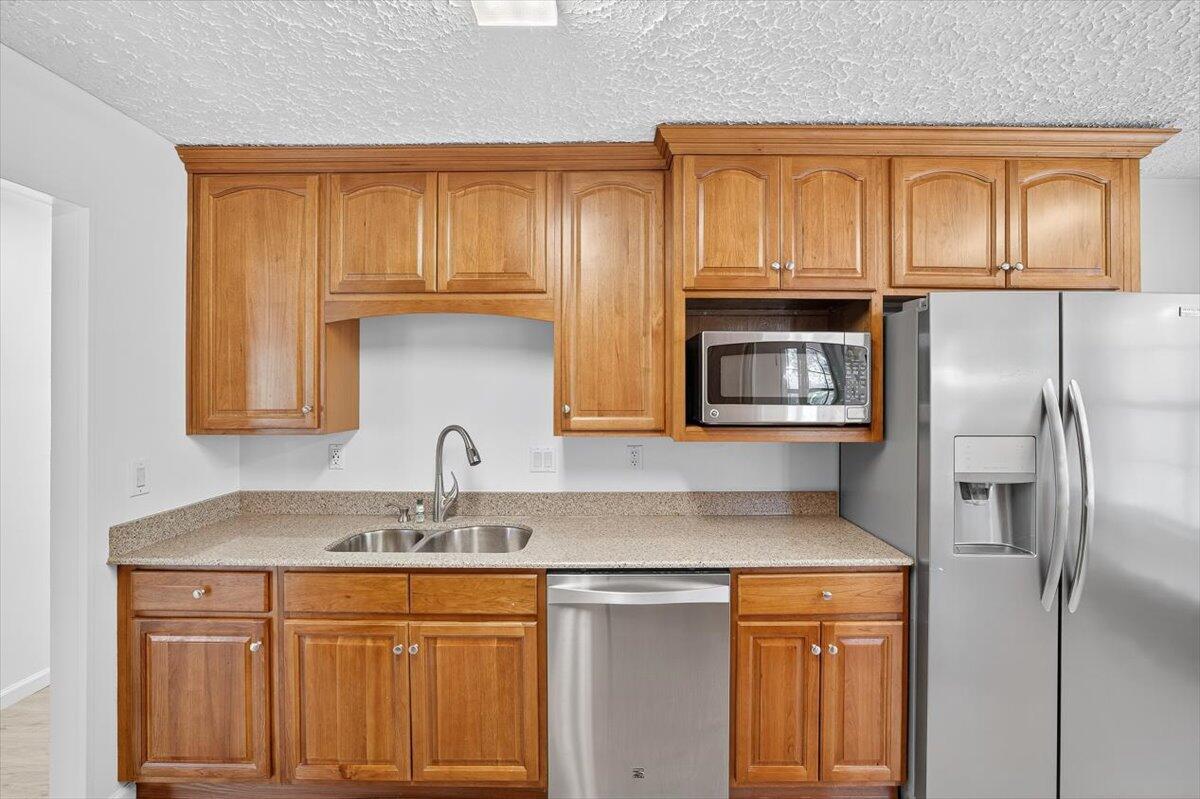
Kitchen with warm wood cabinetry, a speckled countertop, and stainless-steel appliances.
Kitchen with honey-colored wood cabinets, stone countertops, and stainless steel appliances.
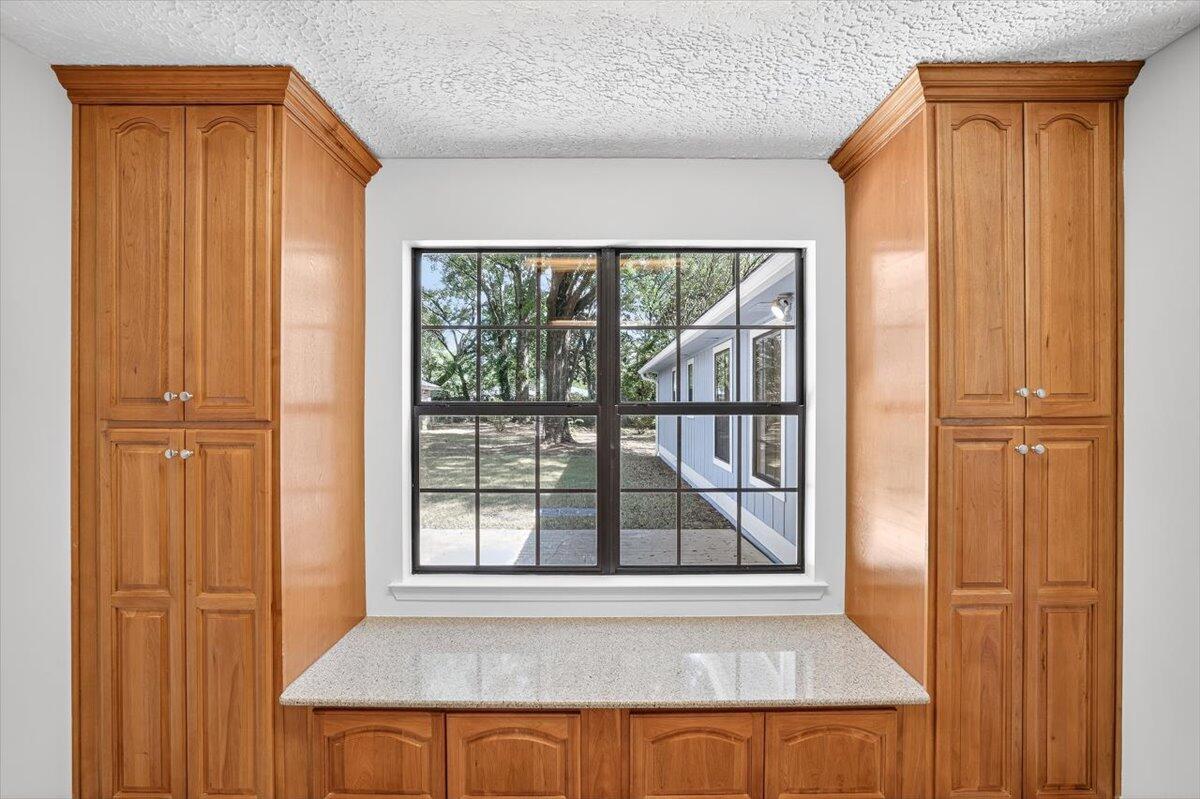
Kitchen with tall wood cabinets and a stone counter beneath a large grid-pane window.
Kitchen with honey-colored cabinets, a large countertop peninsula, and stainless-steel appliances.
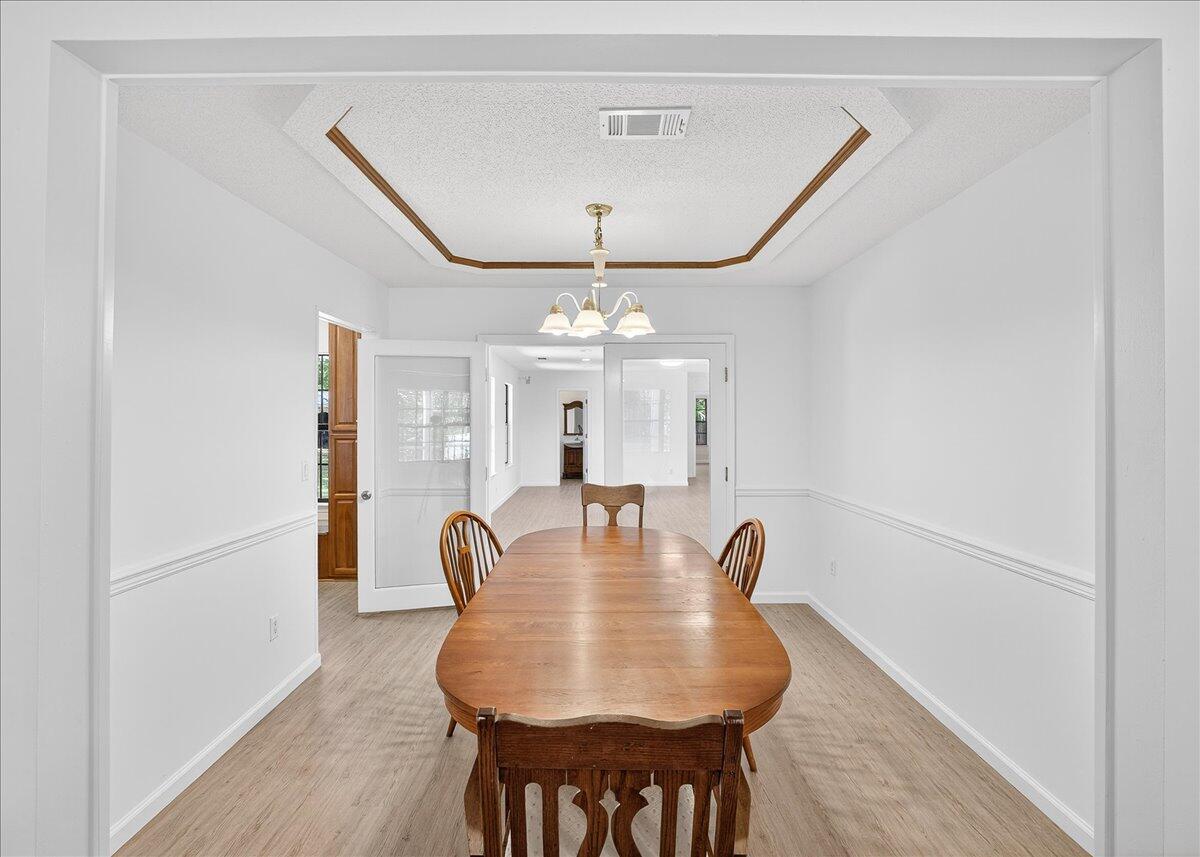
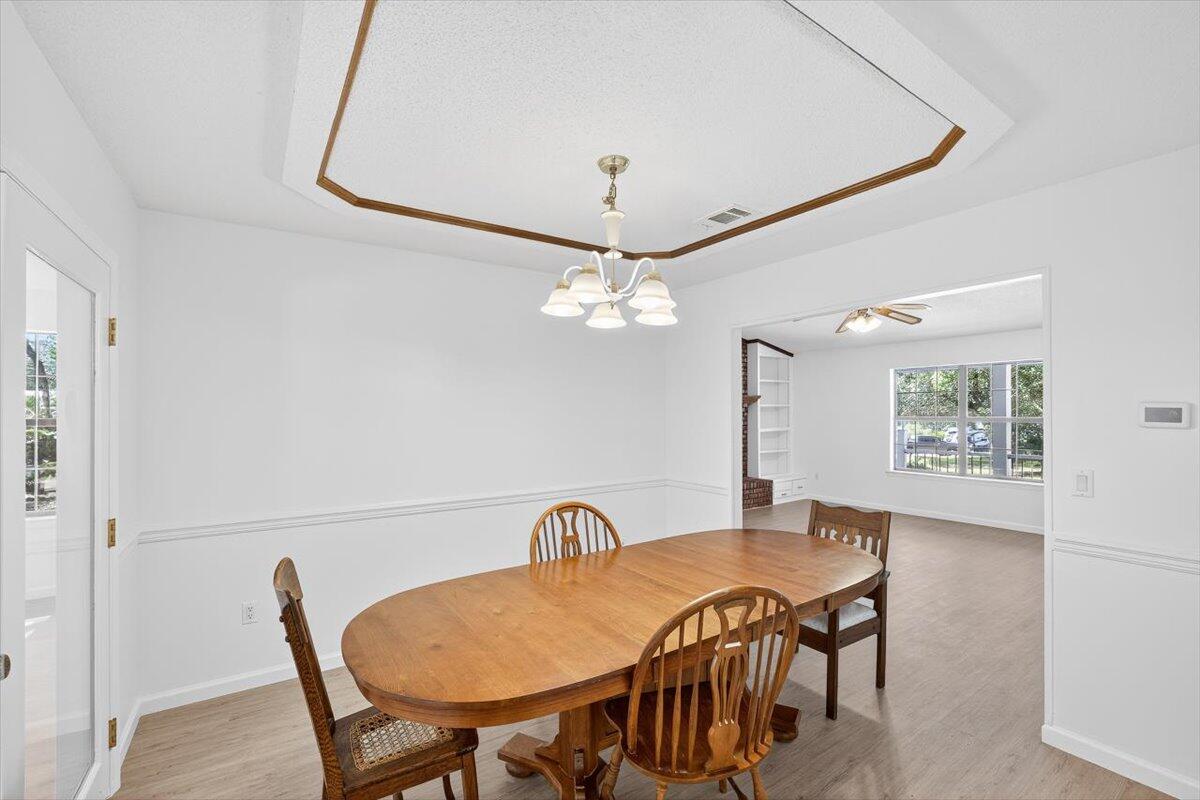
Dining room with a wooden table beneath a wood-trimmed tray ceiling and chandelier.
Dining room with a wooden table, tray ceiling with wood trim, and chandelier.
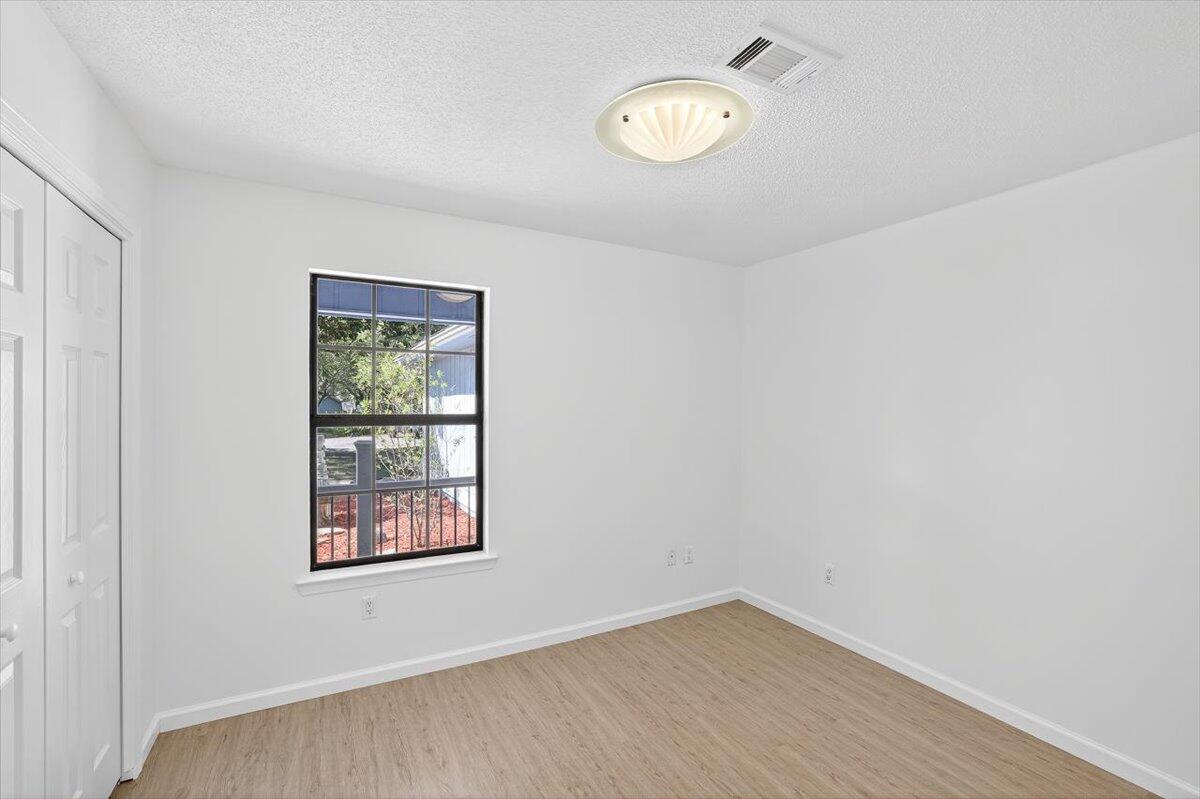
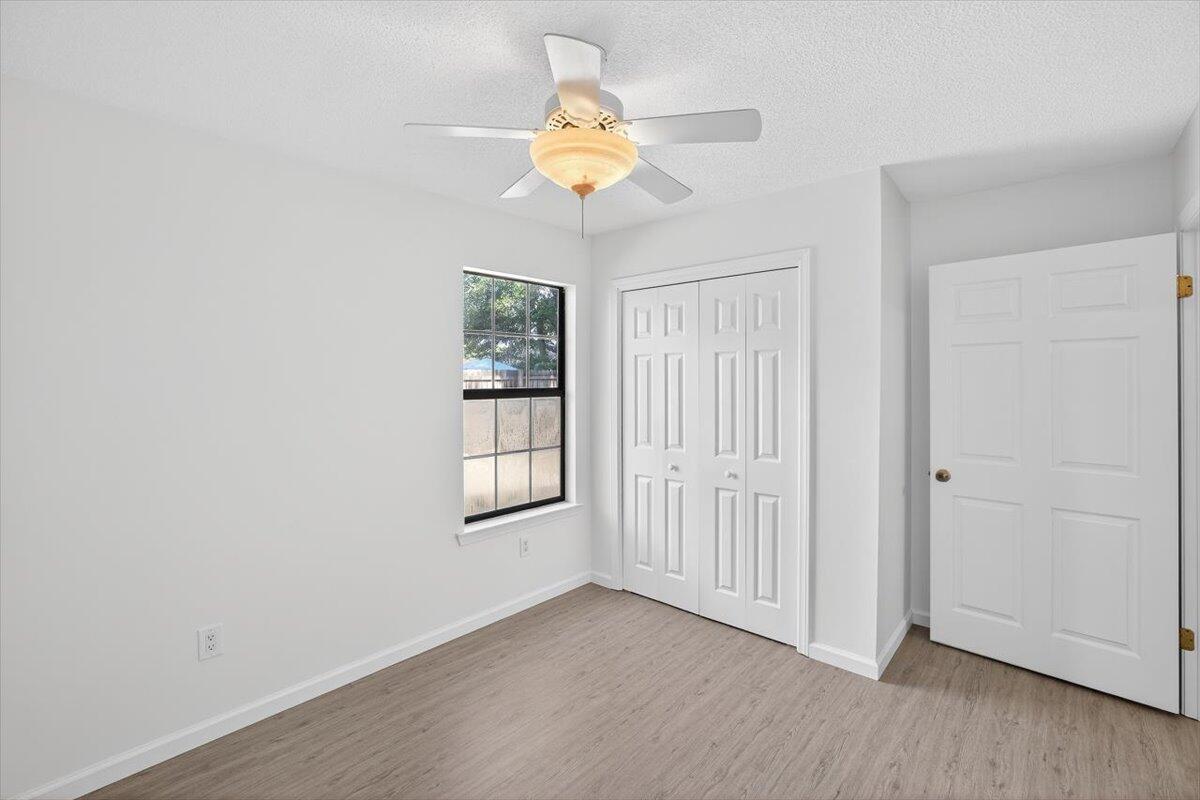
Empty bedroom with light wood-look flooring, a black-framed window, and closet doors.
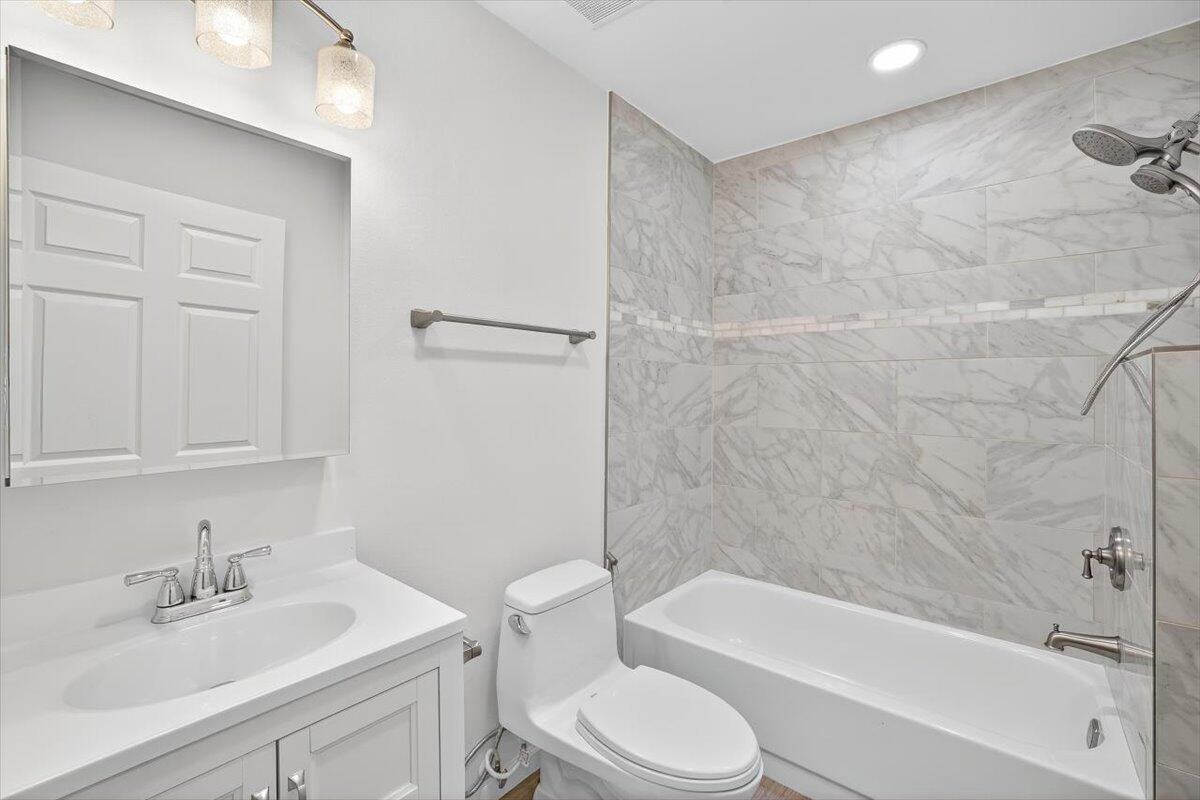
Bathroom with a white vanity, toilet, and tub beneath a marble-look tiled shower surround.
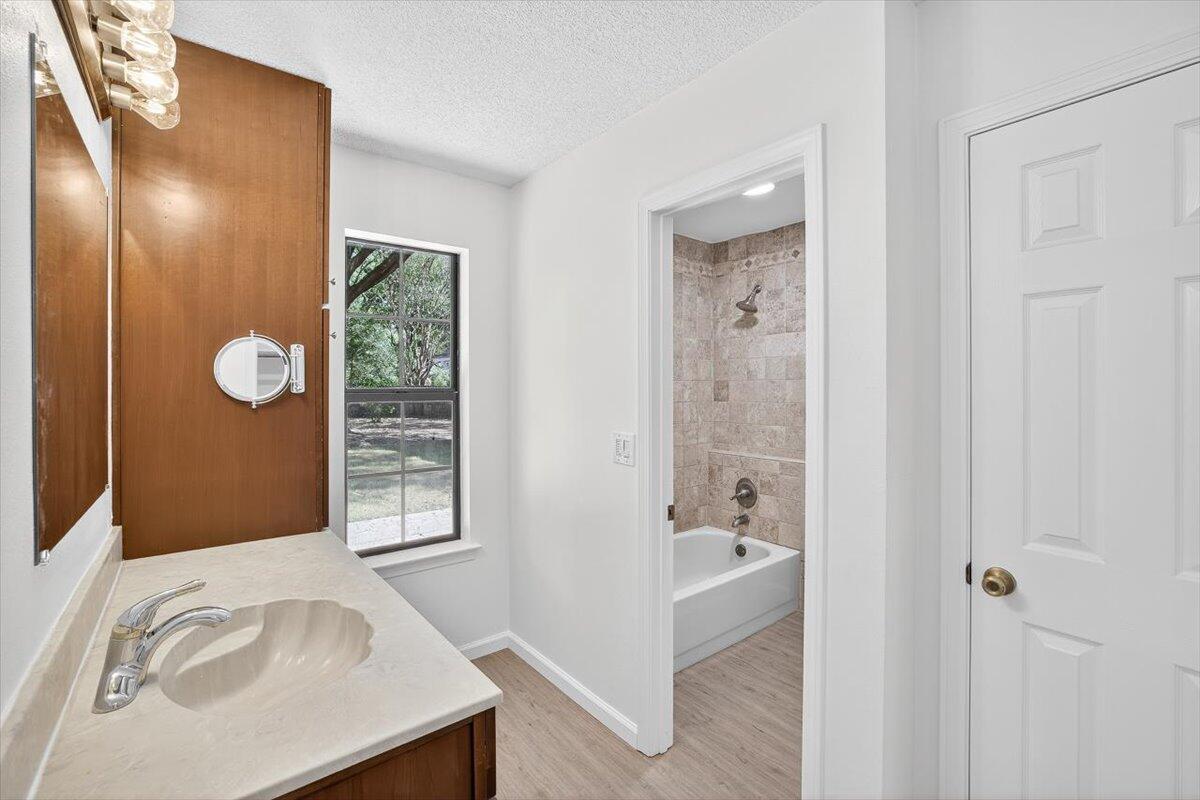
Bathroom with a cream vanity, wood cabinets, window, and tiled tub surround.
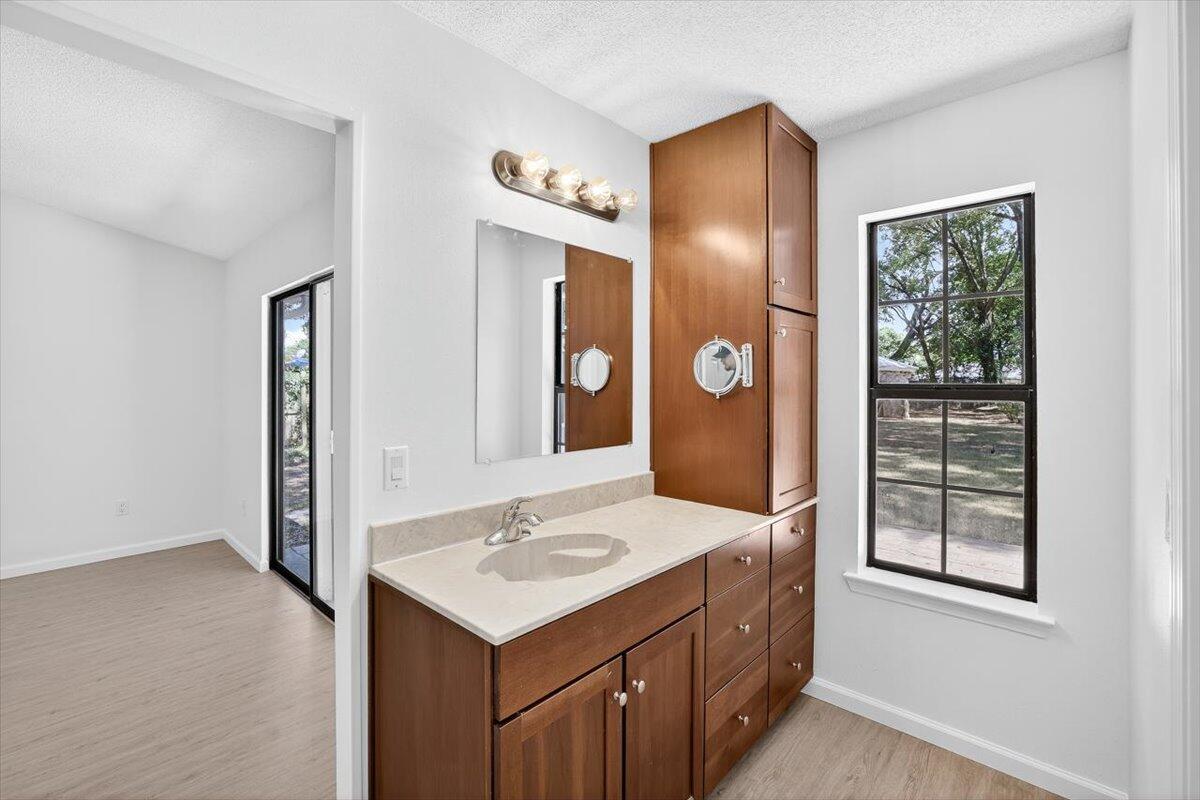
Bathroom with a wood vanity, stone countertop, and tall window overlooking trees.
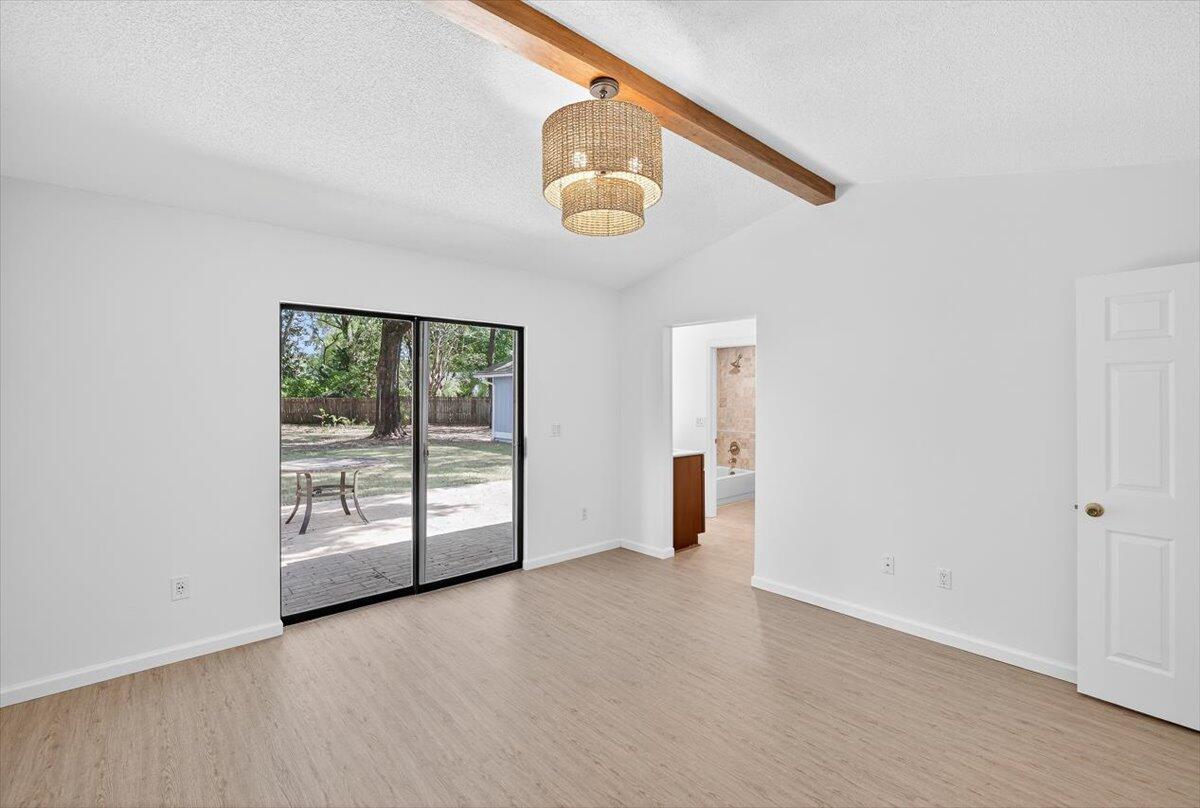
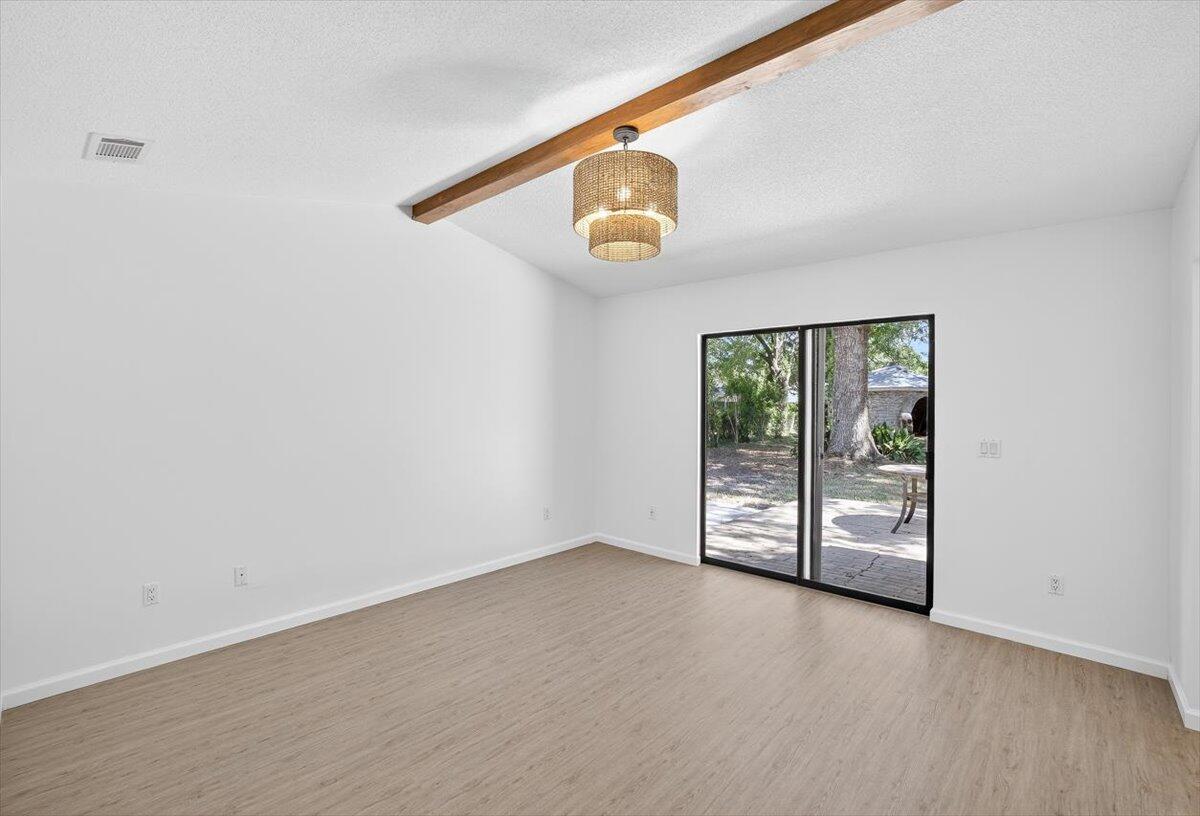
Empty room with sliding glass doors to a patio, wood-look flooring, and a beam ceiling.
Empty room with a wood ceiling beam and sliding glass door opening onto a tree-shaded patio
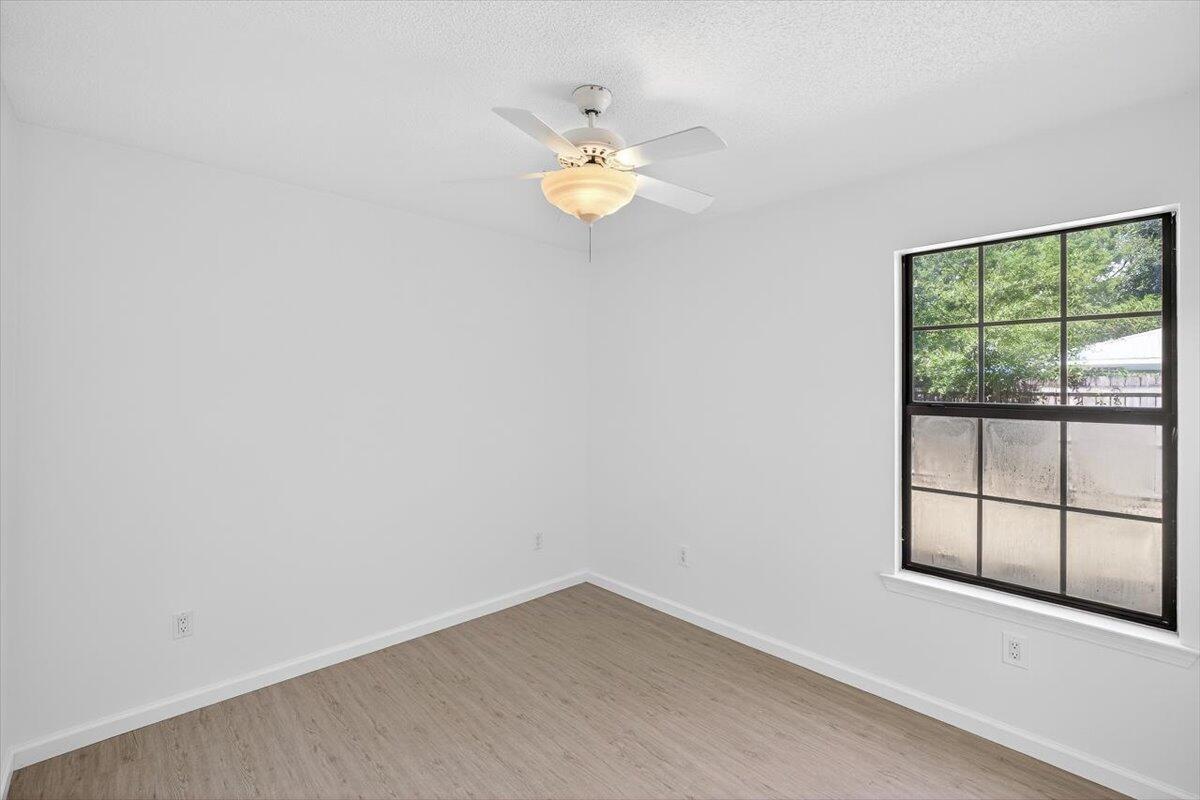
Empty room with light wood-look flooring, a ceiling fan, and a large window overlooking trees.
Empty bedroom with a ceiling fan, window, and double closet doors.
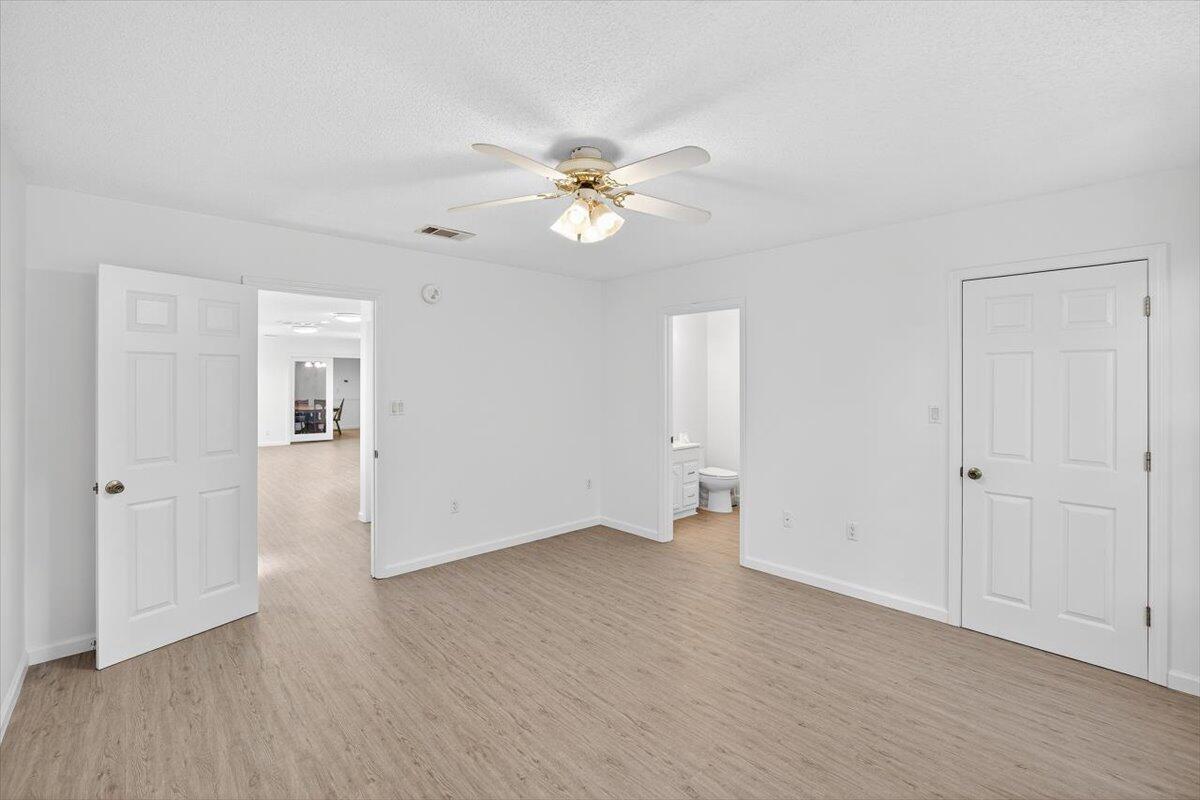
Empty room with a ceiling fan, wood-look flooring, and a bathroom visible through an open doorway.
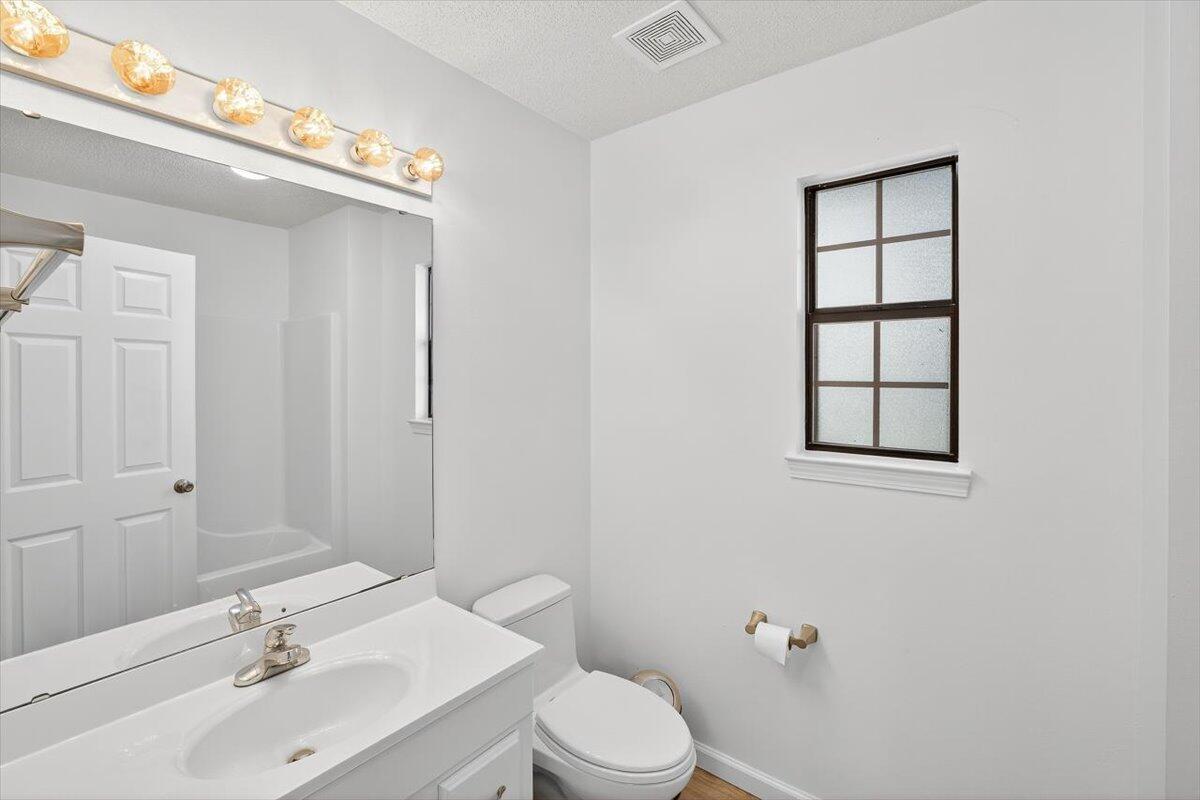
Bathroom with a white vanity, large mirror, tub and shower, and dark-framed frosted window.
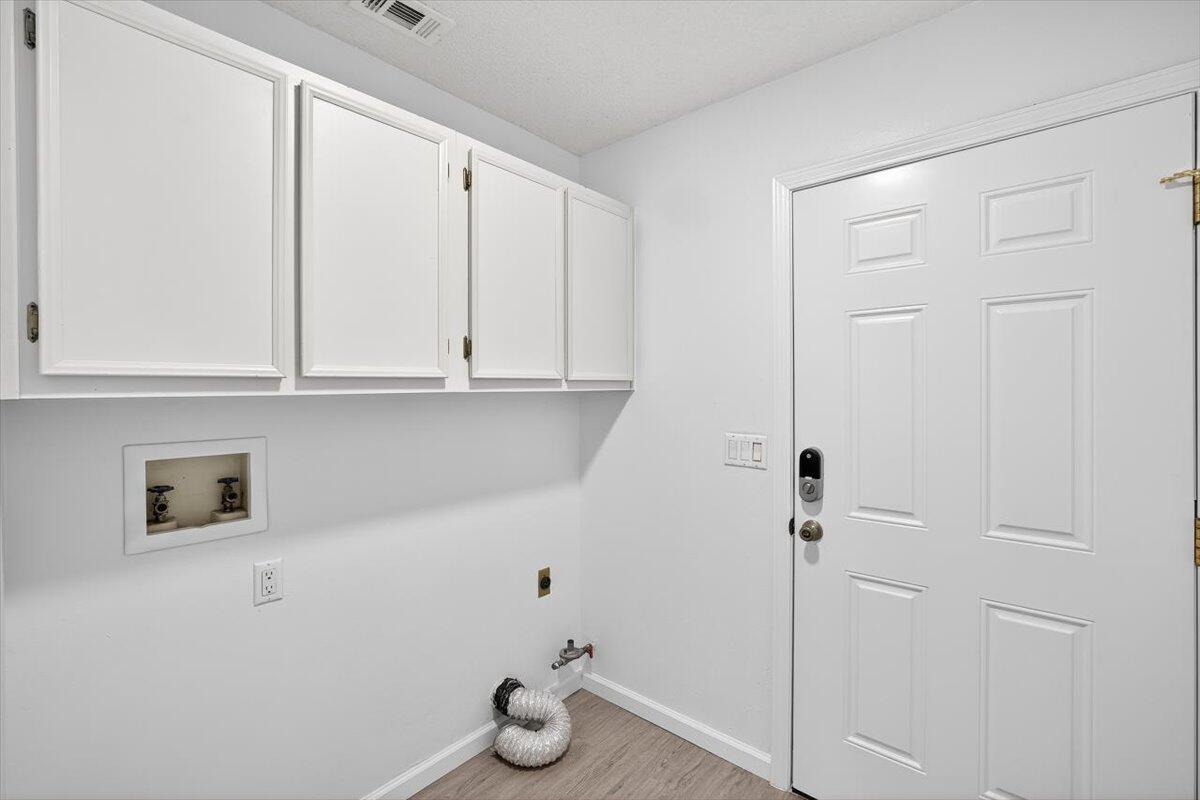
Laundry room with white cabinets, washer hookups, dryer vent hose, and a white door.
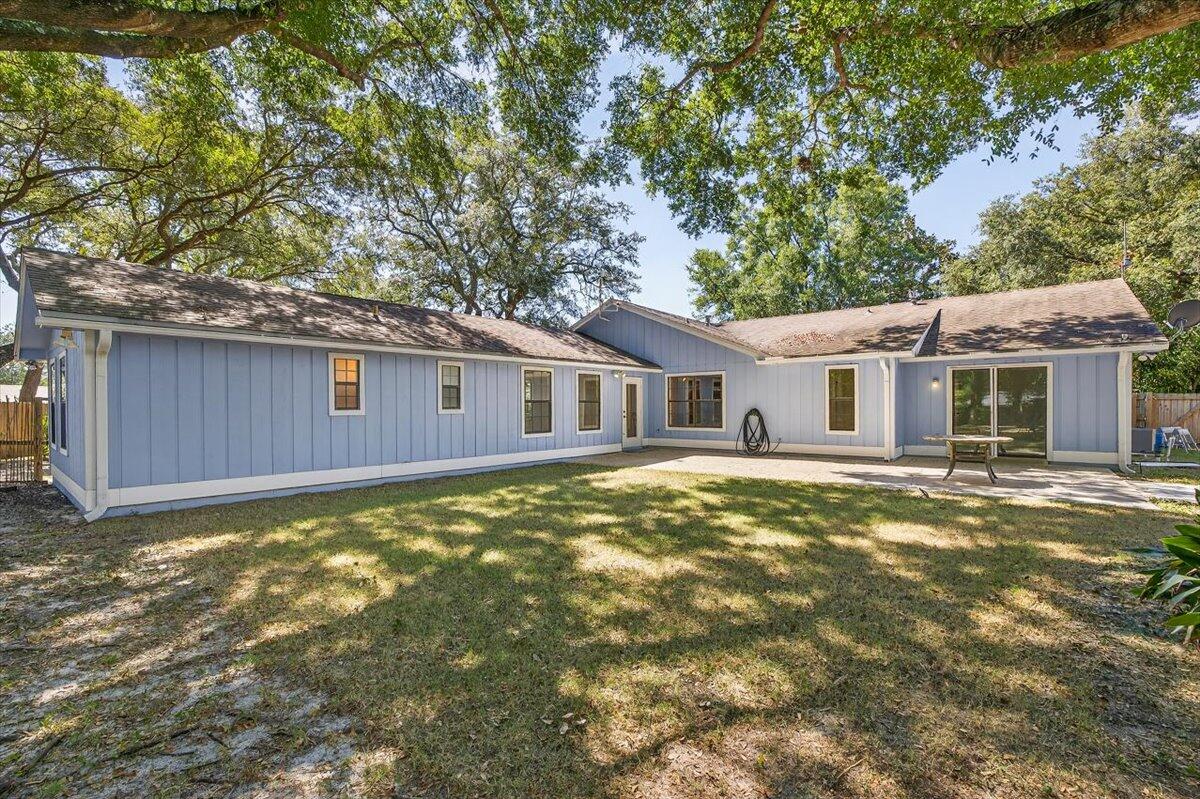
Rear of a blue single-story home with white trim, patio, and shaded grassy yard.
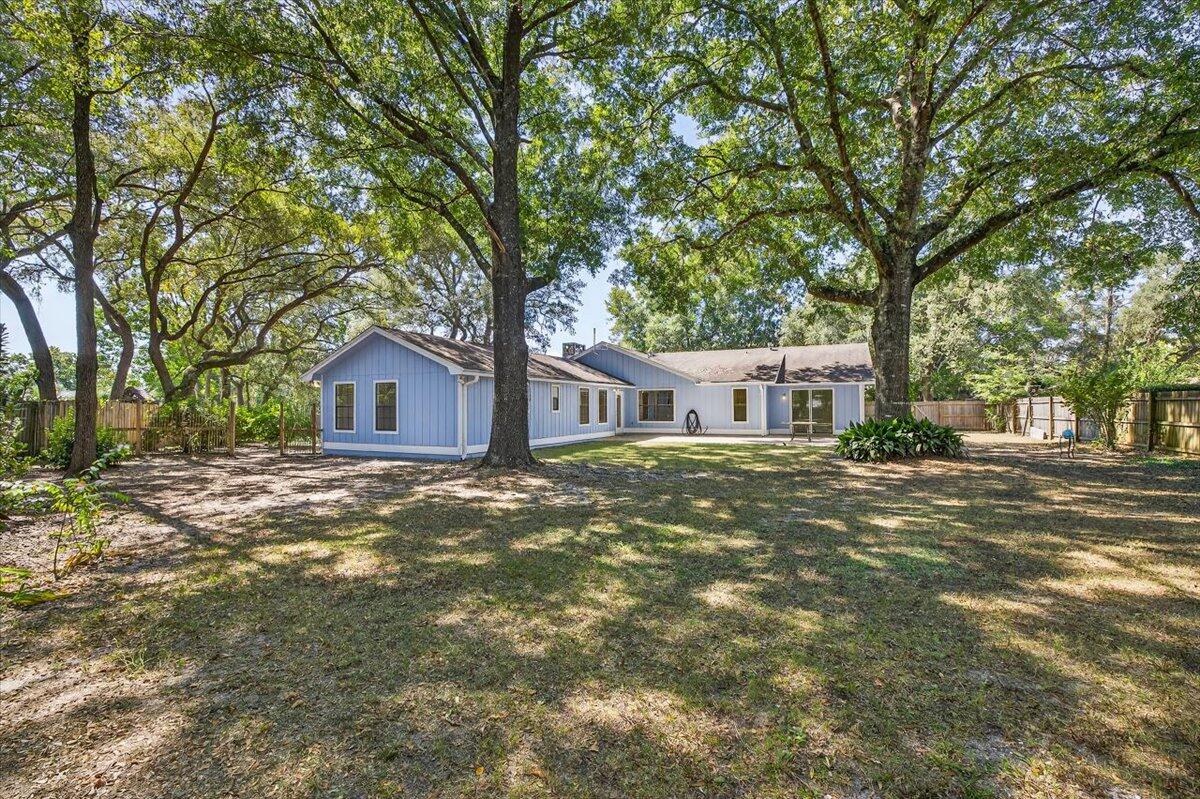
Rear exterior of a blue home beneath mature shade trees, with a spacious fenced yard.
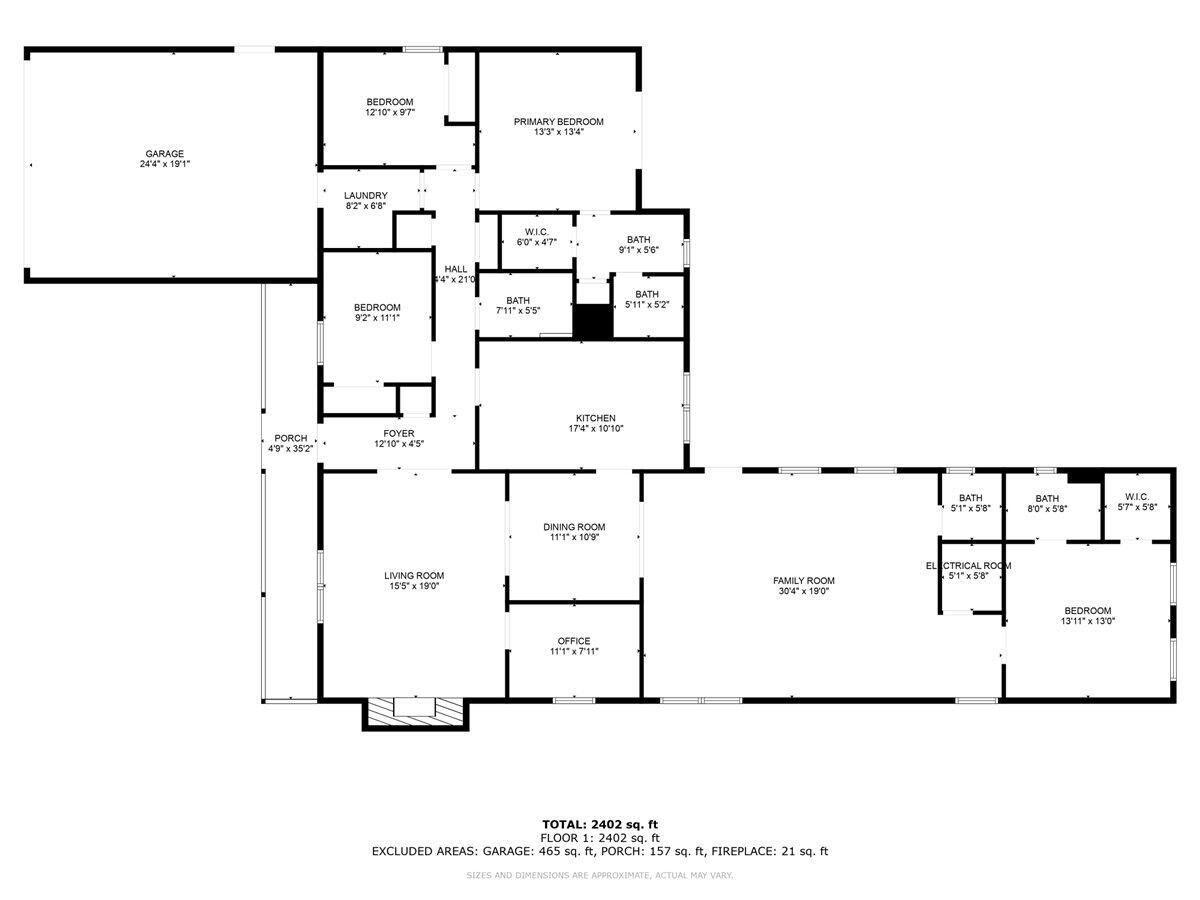
Floor plan with labeled rooms, dimensions, a large garage, and a 30-foot family room.
SEE ALL PHOTOS
Blue single-story home with rooftop solar panels, a garage, and a covered front porch beneath mature trees.
Blue single-story home with solar panels, stone-accented garage, and covered front porch beneath mature trees.
Home at 12 Corbin Court with solar panels, a two-car garage, and mature shade trees.
Light blue house with a long covered porch, white columns, stone accents, and decorative rain chains.
Vacant living room with a brick fireplace, built-in shelving, and a large window.
Empty living room with a brick fireplace, white built-in shelves, and exposed ceiling beams.
Living room with a brick fireplace, built-in shelves, and an adjoining dining area.
Vacant open room with light wood-look flooring, multiple windows, and a glass exterior door.
Vacant room with light wood-look flooring and a large black-framed window overlooking greenery.
Spacious room with light wood-look flooring and an opening to a dining area.
Vacant room with light wood-look floors, large black-framed windows, and a dining area through the doorway.
Empty room with wood-look flooring, two windows, and a ceiling fan with light.
Small office with a dark wood desk beside a large window overlooking greenery.
Kitchen with honey-colored wood cabinets, stone countertops, stainless steel appliances, and a large yard-facing window.
Kitchen with honey-colored wood cabinets, speckled countertops, and a stainless steel gas range.
Kitchen with warm wood cabinetry, a speckled countertop, and stainless-steel appliances.
Kitchen with honey-colored wood cabinets, stone countertops, and stainless steel appliances.
Kitchen with tall wood cabinets and a stone counter beneath a large grid-pane window.
Kitchen with honey-colored cabinets, a large countertop peninsula, and stainless-steel appliances.
Dining room with a wooden table beneath a wood-trimmed tray ceiling and chandelier.
Dining room with a wooden table, tray ceiling with wood trim, and chandelier.
Empty bedroom with light wood-look flooring, a black-framed window, and closet doors.
Bathroom with a white vanity, toilet, and tub beneath a marble-look tiled shower surround.
Bathroom with a cream vanity, wood cabinets, window, and tiled tub surround.
Bathroom with a wood vanity, stone countertop, and tall window overlooking trees.
Empty room with sliding glass doors to a patio, wood-look flooring, and a beam ceiling.
Empty room with a wood ceiling beam and sliding glass door opening onto a tree-shaded patio
Empty room with light wood-look flooring, a ceiling fan, and a large window overlooking trees.
Empty bedroom with a ceiling fan, window, and double closet doors.
Empty room with a ceiling fan, wood-look flooring, and a bathroom visible through an open doorway.
Bathroom with a white vanity, large mirror, tub and shower, and dark-framed frosted window.
Laundry room with white cabinets, washer hookups, dryer vent hose, and a white door.
Rear of a blue single-story home with white trim, patio, and shaded grassy yard.
Rear exterior of a blue home beneath mature shade trees, with a spacious fenced yard.
Floor plan with labeled rooms, dimensions, a large garage, and a 30-foot family room.
For Sale

12 Corbin Court

12 Corbin Court, Niceville, FL 32578

$520,000
Remodeled & Move-In Ready!

This beautifully updated home offers the perfect blend of comfort, space, and convenience--located on a quiet cul-de-sac with no HOA. The large fenced lot features mature trees for privacy and shade, plus plenty of room to park a boat or RV.

Inside, the home provides exceptional efficiency and modern amenities, including paid-off solar panels, an EV charger in the 2-car garage, a natural gas tankless water heater, and a closed-loop geothermal heat pump, helping keep monthly utility costs extremely low. This well-maintained property has an updated kitchen (2012) and boasts two separate living areas, providing a unique opportunity for multi-generational living or flexible use of space. Situated on approximately half an acre with 4 bedrooms, 3.5 baths plus an office,

the whole family can work and play comfortably. Situated on approximately half an acre with 4 bedrooms, 3.5 baths plus an office, the whole family can work and play comfortably. Centrally located in Niceville, schools, shopping and beaches are just minutes away. Don't miss out on this fantastic property!

4
beds

3
baths

2,555 Sq.Ft. LIVING AREA

0.43 Acres lot

Maricela Raap

Maricela Raap

Features & Amenities

Interior

  • total bedrooms4
  • Total bathrooms3
  • full bathrooms3
  • APPLIANCES Auto Garage Door Opn, Dishwasher, Microwave, Refrigerator W/Ice Mk, Stove/Oven Gas, Water Heater - Gas, Water Heater - Tnkls
  • other interior Features Built-In Bookcases, Ceiling Beamed, Ceiling Cathedral, Fireplace, Newly Painted, Pull Down Stairs, Split Bedroom, Washer/Dryer Hookup

Area & Lot

  • Status For Sale
  • Living Area2,555 Sq.Ft.
  • Total Area2,555 Sq.Ft.
  • Lot Area0.43 Acres
  • MLS® ID1012160
  • TypeResidential
  • YEAR BUILT1986
  • NeighborhoodNiceville
  • Architecture StylesRanch
  • Elementary SchoolPlew
  • Middle SchoolRuckel
  • High SchoolNiceville

Exterior

  • STORIES1
  • Garage Space2.0
  • utilitiesGas - Natural, Public Water
  • lot featuresCul-De-Sac, Dead End, Easements, Irregular, Wooded
  • parkingOversized, RV
  • HEAT TYPECentral
  • AIR CONDITIONINGCentral Air
  • other exterior FeaturesLawn Pump, Pavillion/Gazebo, Sprinkler System

Financial

  • Sales Price$520,000
  • Real Estate Tax $5,005/yr
  • Zoning Resid Single Family
Blue single-story home with solar panels, stone-accented garage, and covered front porch beneath mature trees.

Schedule a Showing

We would love to show you our beautiful property. Please select your preferred date and time below. An agent will be in touch shortly to confirm your appointment.

Schedule a Showing

We would love to show you our beautiful property. Please select your preferred date and time below. An agent will be in touch shortly to confirm your appointment.

Thank you for your interest in 12 Corbin Court, Niceville, FL 32578. We are reviewing your request and will be in touch shortly!

Mortgage Calculator

Estimate your monthly mortgage payment, including the principal and interest, property taxes, and HOA. Adjust the values to generate a more accurate rate.

All estimates are provided for informational purposes only. Actual amounts may vary.
$0,000 Your Payment 20 15 65
$0,000 Your Payment

Niceville

Explore

Work With Us

Follow Us on Instagram